This is a carousel with tiles that activate property listing cards. Use the previous and next buttons to navigate.
1/46
$399,900 Coming Soon
This is a carousel with tiles that activate property listing cards. Use the previous and next buttons to navigate.
1/46
Property Description
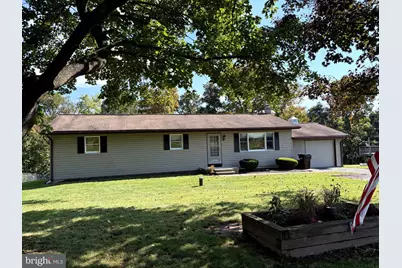
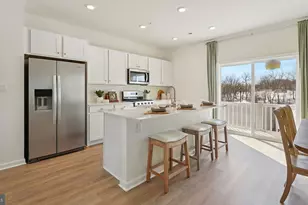
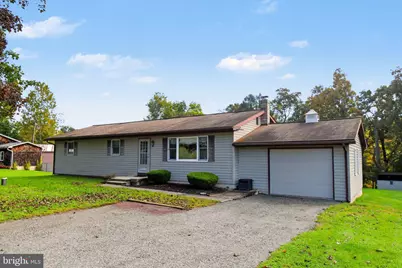
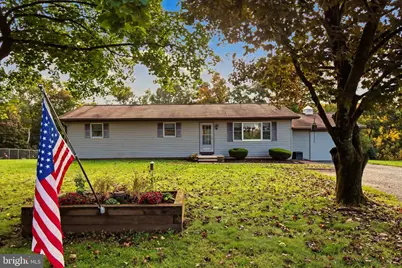
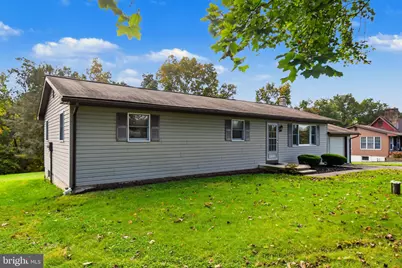
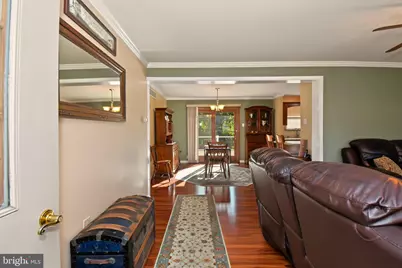
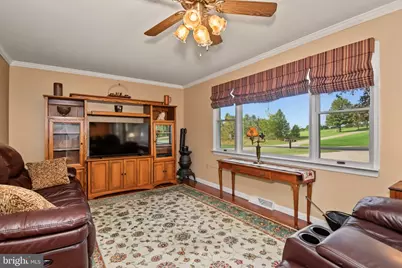
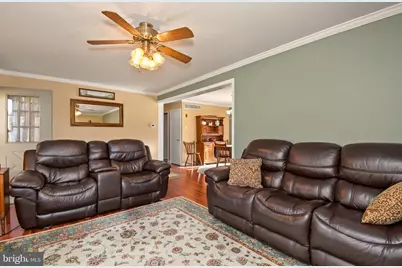
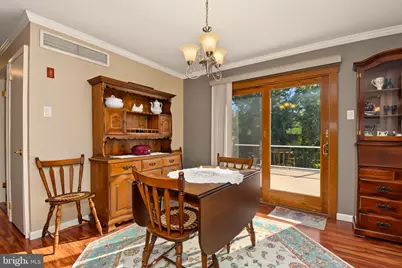
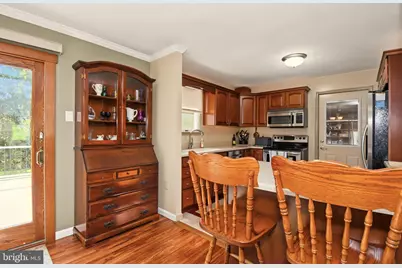
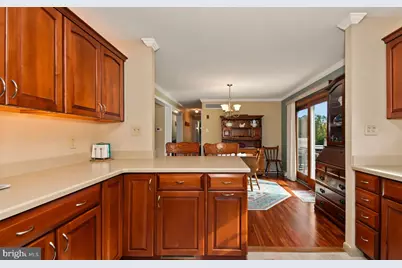
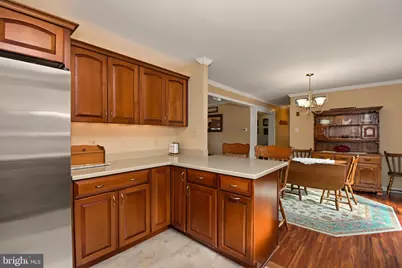
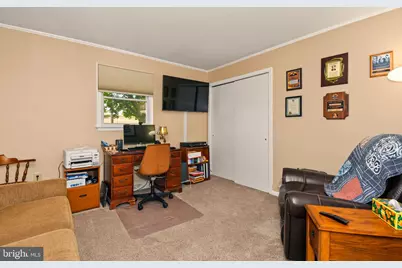
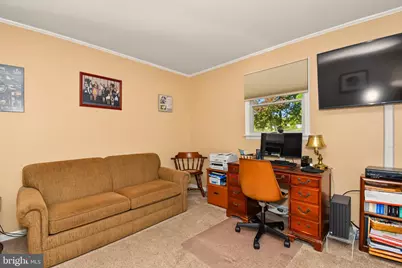
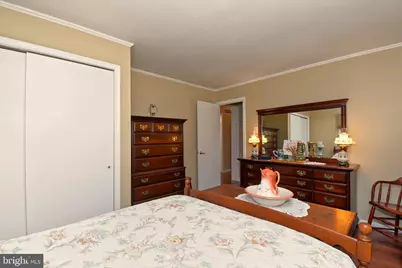
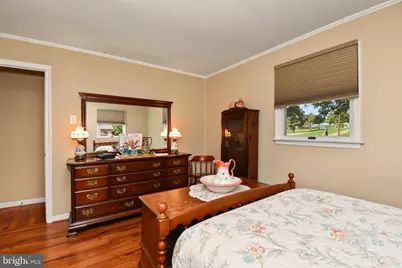
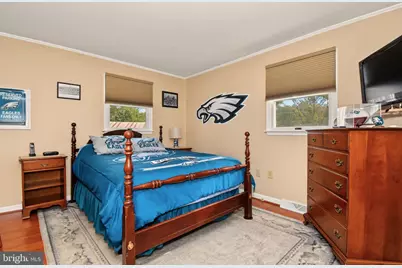
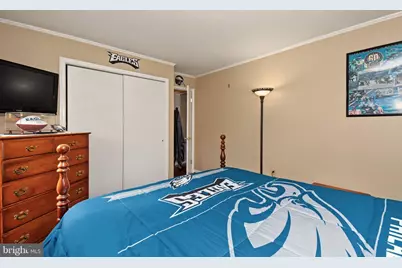
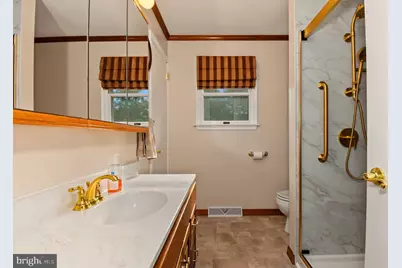
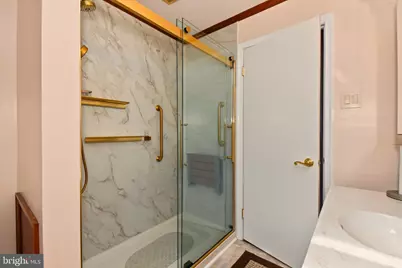
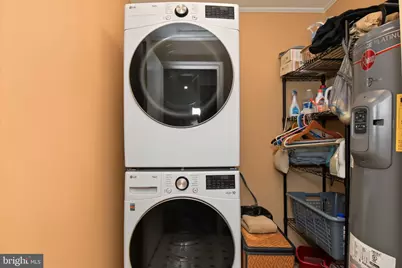
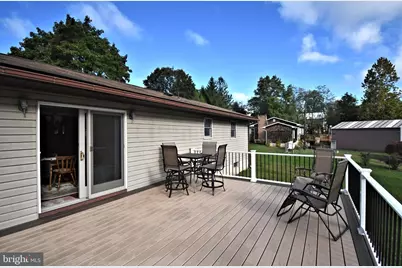
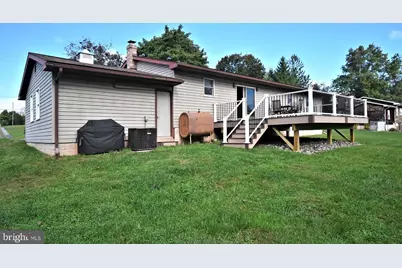
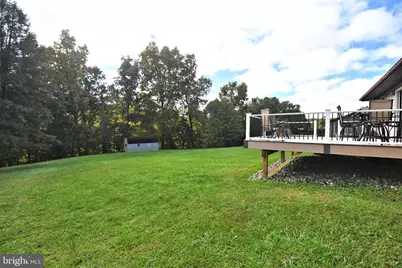
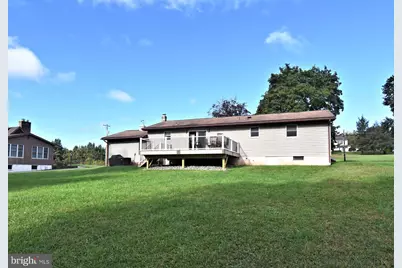
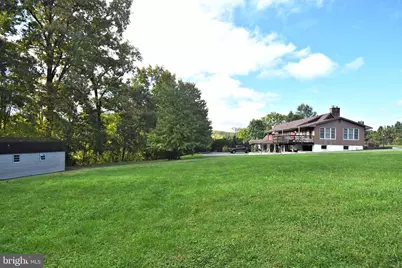
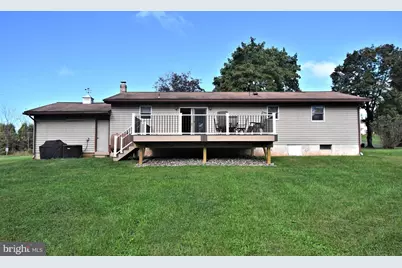
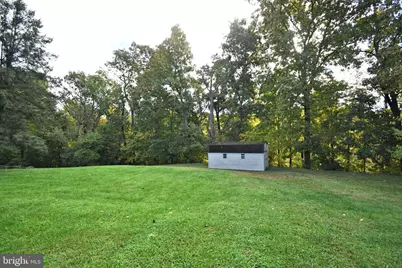
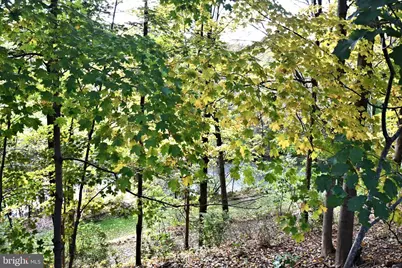
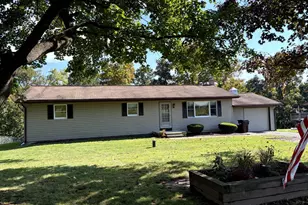
Nestled in a serene rural setting, this charming ranch-style home offers a perfect blend of comfort and functionality. Built in 1975, this well-maintained residence spans 1,272 square feet and is situated on a generous 0.84-acre lot, providing ample space for outdoor activities and relaxation. Step inside to discover a warm and inviting interior that features mostly Pergo flooring, creating a cozy atmosphere throughout. The heart of the home is the gourmet kitchen, complete with Corian countertops, stainless steel appliances, Craftmaid Cabinetry, under cabinet lighting, and lots of counter & cabinet space that make meal preparation a delight. Natural light pours into the living spaces, enhanced by thoughtful details such as crown moldings and central AC that add a touch of elegance and comfort. The bathroom features a new walk-in shower (2026), providing an easy living experience right at home. This home also features a main floor laundry room with stackable washer & dryer and a new water heater (2026). Outside, the property boasts secure storage options with a large shed, perfect for gardening tools or outdoor equipment. The attached garage provides covered parking with a new garage door and opener (2026) and additional storage space, while the stone driveway accommodates multiple vehicles, making it easy for guests to visit. The peaceful rural location allows for a tranquil lifestyle, yet you are still within reach of local amenities and conveniences. Enjoy the beauty of nature right outside your door, with plenty of room for gardening, outdoor activities, or simply unwinding in your own 22x16 maintenance free composite deck that is just a few months old. Home backs up to 600 acres of Preserved land. This home is not just a place to live; it's a sanctuary where memories are made. Whether you're looking for a quiet retreat or a space to entertain, this property offers the perfect backdrop for your next chapter. Don't miss the opportunity to make this inviting residence your own!
Full Property Details
Full Property Details for 1026 Hosensack Rd
General
- Price: $399,900
- Taxes: $3,926 (2026)
- Status: Coming Soon
- Type: Single Family
- Source: BrightMLSPhilly
- MLS ID: PAMC2196778
- Updated: 10/12/2026
- Added to Site: 6 day(s) ago
- Expected Market Date: 10/15/2026
Interior
- Interior Features: Attic, Bathroom - Walk-In Shower, Carpet, Ceiling Fan(s), Crown Moldings, Dining Area, Entry Level Bedroom, Kitchen - Gourmet, Upgraded Countertops, Wood Floors
- Flooring: Carpet, Wood
Rooms
Bathrooms
- Total Bathrooms: 1
- Full Bathrooms: 1
- Main Floor Baths: 1
- Main - Full Baths: 1
Bedrooms
- Total Bedrooms: 3
- Bedrooms Main & Up: 3
Exterior
- Exterior Features: Outbuilding(s), Secure Storage
Parking
- Garage: Yes
- Garage Spaces: 1
- Total Spaces: 8
- Parking Features: Stone Driveway
- Parking Type: Attached Garage, Driveway, Off Site, On Street
- Garage Description: Covered Parking, Garage - Front Entry, Garage Door Opener, Inside Access, Additional Storage Area
Location
- Area: Upper Hanover Twp (10657)
- Municipality: UPPER HANOVER TWP
- County: MONTGOMERY
- Driving Directions: Continue on Main St (Rt 29) Coming From East Greenville to Right on Hosensack Rd, Home on Right Side
- Location Details: Rural
School Information
- School District: Upper Perkiomen
Heating & Cooling
- Central air: Yes
- Cooling Type: Central A/C, Ceiling Fan(s)
- Cooling Fuel: Electric
- Heating Type: Central
- Heating Fuel: Oil
- Water Heater: Electric
Utilities
- Sewer: On Site Septic
- Water: Well
Structural Information
- Architectural Style: Ranch/Rambler
- Structure Type: Detached
- Construction: Vinyl Siding
- Foundation: Crawl Space, Permanent
- Roof: Shingle
- Stories Description: Main
- Square Feet: 1,272
- Sq. Ft. Source: Assessor
- Living Area: 1,272 Sq. Ft.
- Finished Above Grnd: 1,272 Sq. Ft.
- Year Built: 1975
- Year Built Source: Assessor
- Property Condition: Good
Additional Structures
- Other Structures: Garage(s), Shed
Lot Features
- Lot Size (Acres): 0.84
- Lot Size (Sq. Ft.): 36,400
- Lot Size Source: Assessor
- Zoning: R1
Financial Considerations
- Price Per Sq. Ft.: $314.39
- Assessment Year: 2026
- School Tax: $3,130
- City/TownTax: $156
- City/TownTax Freq: Annually
- County Tax: $587
- County Tax Freq: Annually
- Tax w/Assessment: $107,590
- Tax Amount: $3,926
- Tax Year: 2026
- Tax Total Finished Sq. Ft.: 1272
Disclosures and Reports
- Ownership: Fee Simple
- Exclusions: Garage Freezer
- Inclusions: Kitchen Refrigerator, Washer, Dryer
- Lot Number: 5
Listed by Realty One Group Exclusive, Robert Martin
Get Pre-Approved Today
Schools
Schools serving 1026 Hosensack Rd
School District:Upper Perkiomen School District
| Name | Grades | Distance |
|---|---|---|
Hereford El School 1043 Gravel Pike, Hereford, PA 18056 | K-5 | 1.4 mi |
Upper Perkiomen Middle School 901 Montgomery Avenue, Pennsburg, PA 18073 | 6-8 | 3.3 mi |
Upper Perkiomen High School 2 Walt Road, Pennsburg, PA 18073 | 9-12 | 3.7 mi |
Disclaimer:
School attendance boundaries provided by ATTOM Data Solutions and are for reference only. Contact the school directly to verify enrollment eligibility.
Price & Sales History for 1026 Hosensack Rd
Date
Details
Price
Change
Source
10/08/2026
Listed
$399,900
—
MLS
Disclaimer: Historical sales information is derived from public records provided by the county offices. Information is not guaranteed and should be independently verified.

Tax History
Tax History for 1026 Hosensack Rd
Year
Property Taxes
Change
Tax Assessment
Change
2026
$3,832
2%
$107,590
—
2024
$3,758
4%
$107,590
—
2023
$3,606
5%
$107,590
—
2022
$3,436
1%
$107,590
—
2021
$3,389
3%
$107,590
—
2020
$3,303
1%
$107,590
—
2020
$3,284
2%
$107,590
—
2019
$3,210
1%
$107,590
—
2018
$3,190
2%
$107,590
—
2017
$3,113
3%
$107,590
—
2016
$3,009
4%
$107,590
—
2015
$2,898
1%
$107,590
—
2014
$2,857
—
$107,590
—
Disclaimer: Historical tax information is derived from public records provided by the county offices. Information is not guaranteed and should be independently verified.
Estimate the Cost
Estimate the Cost for 1026 Hosensack Rd
1026 Hosensack Road, Palm, PA 18070 (MLS# PAMC2196778) is a Single Family property with 3 bedrooms and 1 full bathroom. 1026 Hosensack Road is currently listed for $399,900 and was received on October 08, 2026. Want to learn more about 1026 Hosensack Road? Do you have questions about finding other Single Family real estate for sale in Palm? You can browse all Palm real estate or contact a Coldwell Banker agent to request more information.