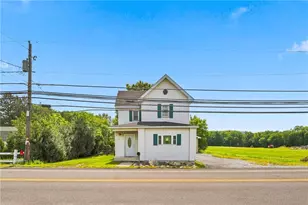
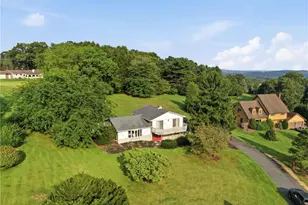
Full Property Details for 265 La Montage Dr
General
- Price: $2,600,000
- Taxes: $6,850 (2026)
- Status: Active
- Type: Single Family
- Source: BrightMLSPhilly
- MLS ID: PACC2008118
- Updated: 9/8/2026
- Added to Site: 2 day(s) ago
Interior
- Number of Rooms: 20
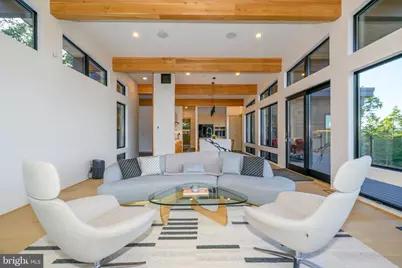
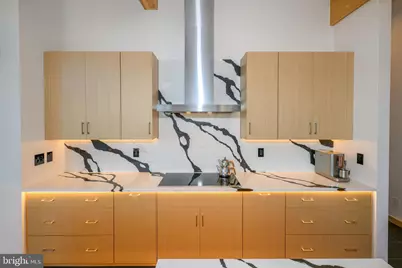
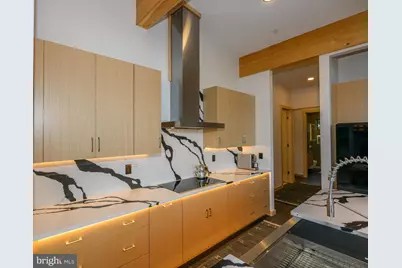
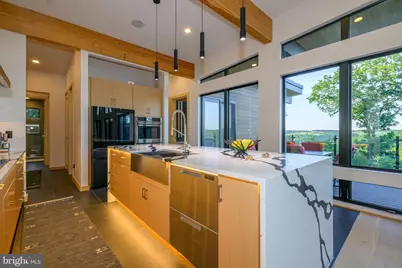
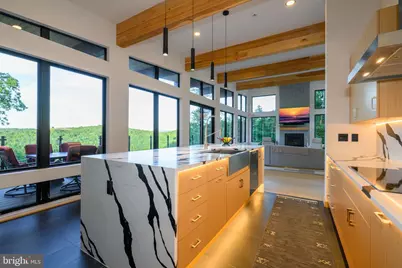
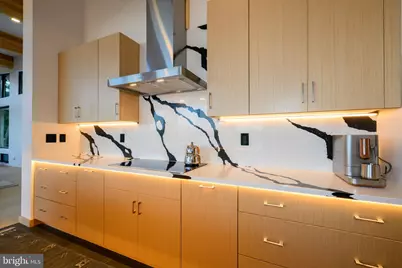
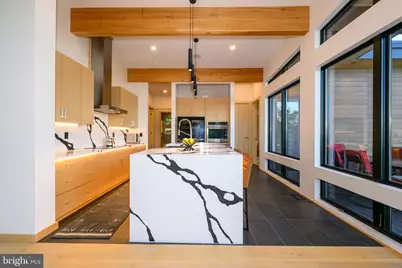
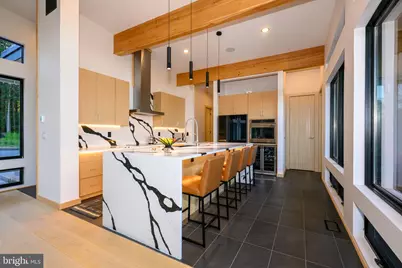
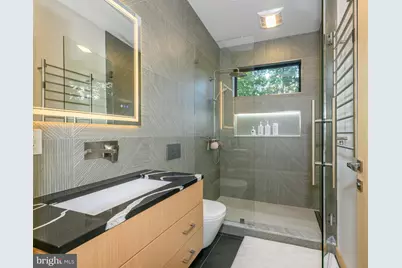
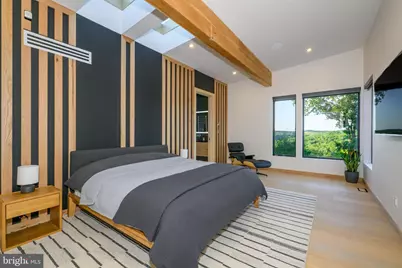
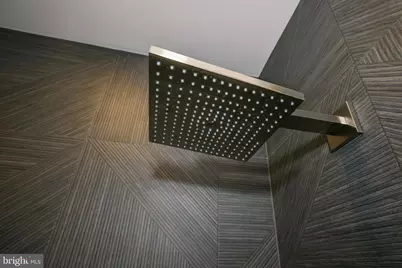
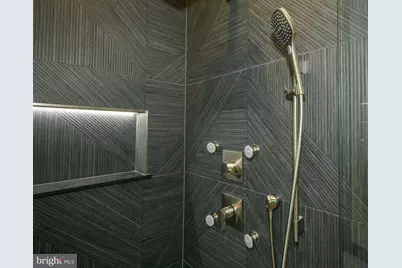
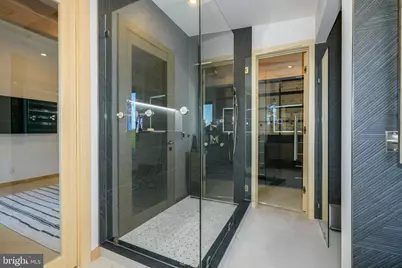
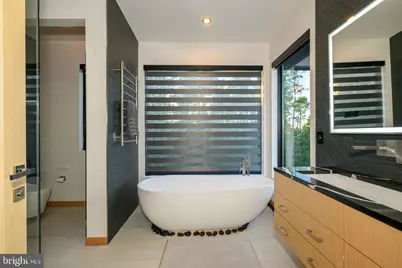
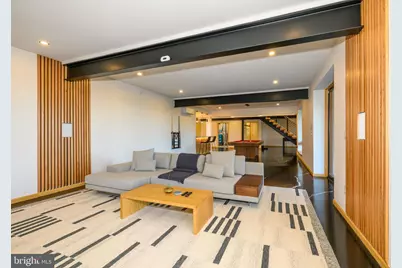
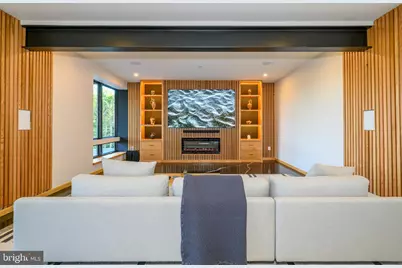
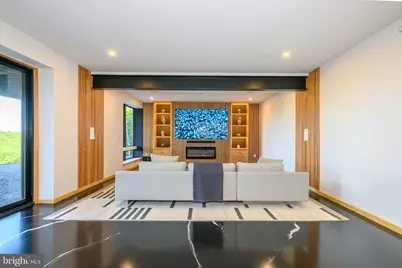
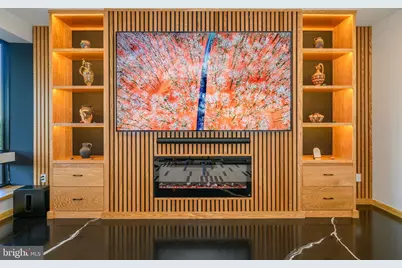
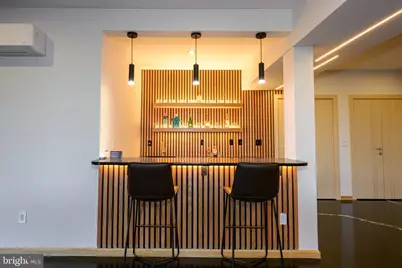
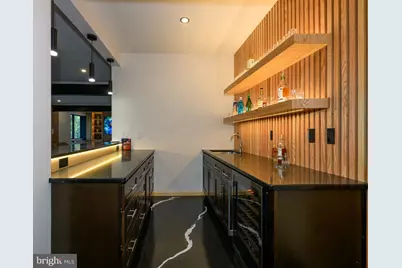
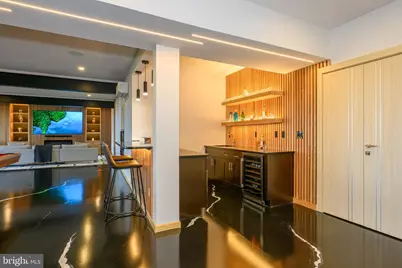
- Interior Features: Air Filter System, Bar, Bathroom - Soaking Tub, Bathroom - Stall Shower, Bathroom - Walk-In Shower, Breakfast Area, Built-Ins, Combination Kitchen/Dining, Combination Kitchen/Living, Efficiency, Entry Level Bedroom, Exposed Beams, Family Room Off Kitchen, Floor Plan - Open, Kitchen - Gourmet, Kitchen - Island, Primary Bath(s), Recessed Lighting, Skylight(s), Sound System, Upgraded Countertops, Walk-in Closet(s), Water Treat System, Wet/Dry Bar, Wood Floors, Primary Bedroom - Bay Front, Pantry, Kitchen - Galley, Kitchen - Eat-In, Kitchen - Efficiency, Intercom, Window Treatments, Butlers Pantry, Wine Storage
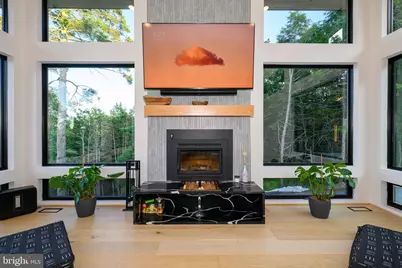
- Fireplace: Yes
- Number of Fireplaces: 2
- Fireplace(s): Electric, Wood
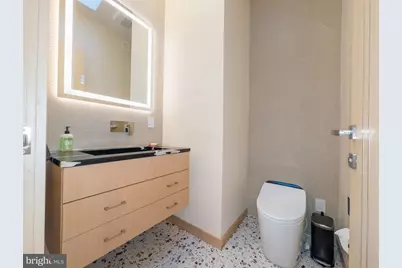
- Appliances: Built-In Microwave, Built-In Range, Cooktop, Dishwasher, Disposal, Dryer - Electric, Dryer - Front Loading, Dual Flush Toilets, Energy Efficient Appliances, ENERGY STAR Clothes Washer, ENERGY STAR Dishwasher, ENERGY STAR Refrigerator, Extra Refrigerator/Freezer, Humidifier, Icemaker, Intercom, Microwave, Oven/Range - Electric, Range Hood, Stainless Steel Appliances, Water Heater - High-Efficiency, Refrigerator, Commercial Range, Exhaust Fan, Oven - Self Cleaning, Oven - Wall, Washer - Front Loading, Water Dispenser
- Furnished: Yes
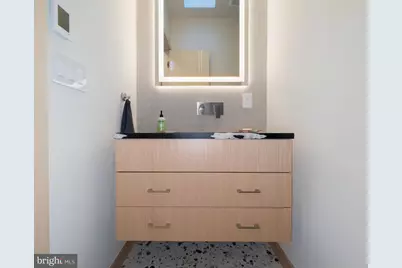
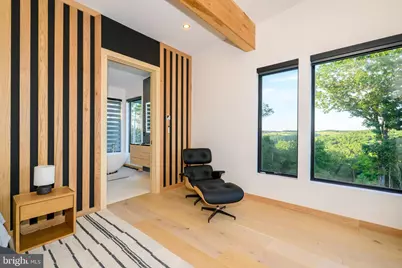
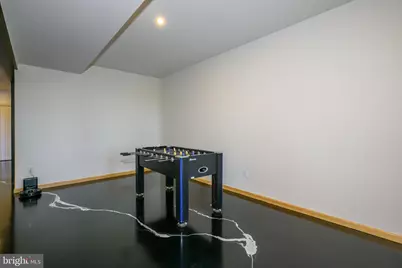
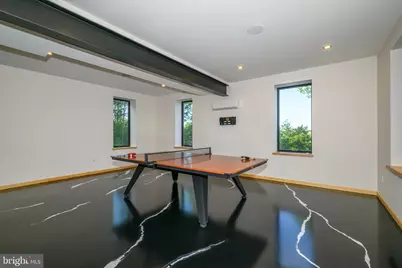
- Flooring: Ceramic Tile, Hardwood, Heated, Solid Hardwood, Stone, Terrazzo, Tile/Brick
Rooms
- Total Bathrooms: 4
- Full Bathrooms: 3
- Half Bathrooms: 1
- Main Floor Baths: 3
- Main - Full Baths: 2
- Main - 1/2 Baths: 1
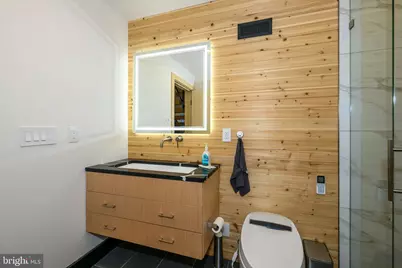
- Lower Floor Baths: 1
- Lower - Full Baths: 1
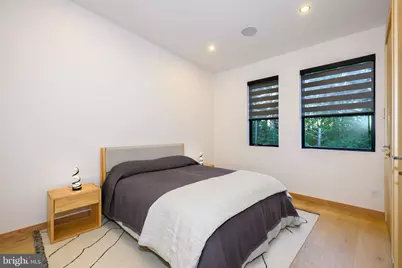
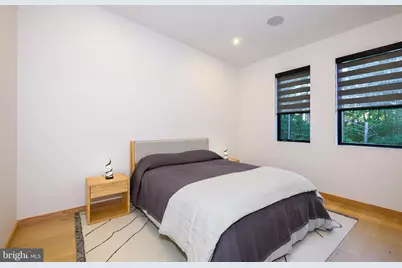
- Total Bedrooms: 3
- Bedrooms Main & Up: 3
Additional Information
- Security/Safety: Carbon Monoxide Detector(s), Exterior Cameras, Fire Detection System, Main Entrance Lock, Motion Detectors, Security System, Smoke Detector
Exterior
- Exterior Features: Exterior Lighting, Flood Lights, Street Lights, Other, Play Area, Lawn Sprinkler
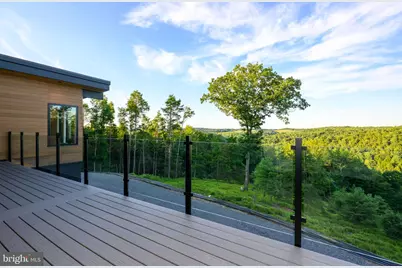
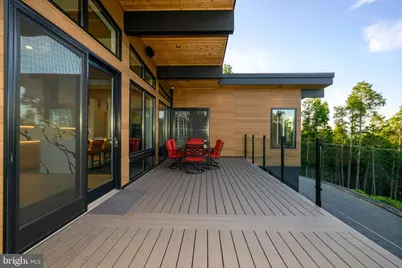
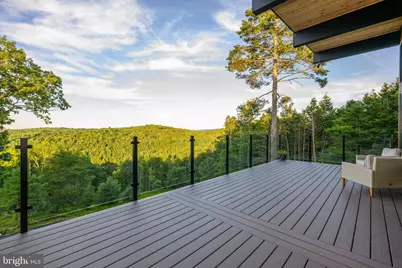
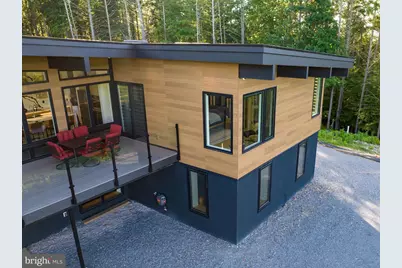
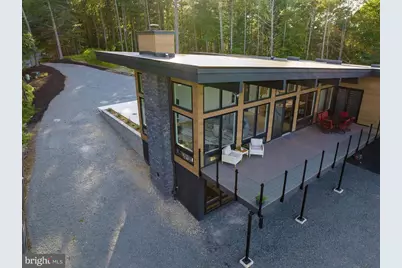
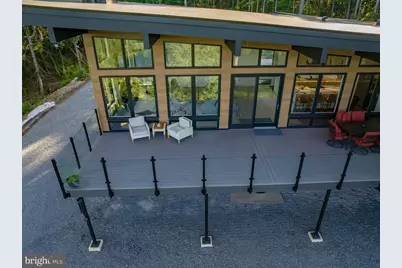
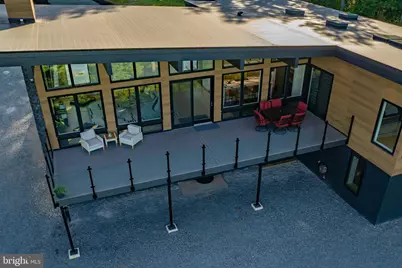
- Porch/Patio/Deck: Balcony, Deck(s), Patio(s), Wrap Around
Parking
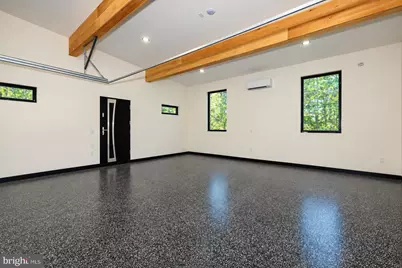
- Garage: Yes
- Garage Spaces: 2
- Total Spaces: 8
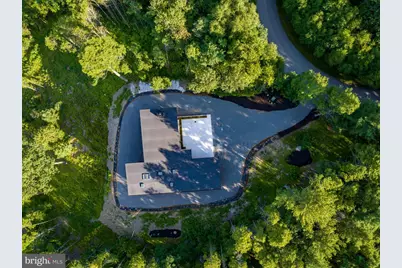
- Parking Features: Asphalt Driveway, Concrete Driveway, Lighted Parking, Paved Driveway, Secure Parking
- Parking Type: Attached Garage, Driveway, Off Street, On Street
- Garage Description: Garage - Front Entry, Garage - Side Entry, Garage Door Opener, Inside Access
Location
- Area: Towamensing Twp (13421)
- Municipality: TOWAMENSING TWP
- County: CARBON
- Subdivision: LA MONTAGE
- Driving Directions: I-476 north, merge onto PA Turnpike. Make a sharp left onto Interchange Rd, right Forest Inn Rd. Left Stagecoach Rd W. Right Summer Mountain Rd. Right on Montage Ave. From Hahn's Dairy Rd, turn (N) onto Spruce Hollow, LEFT onto Summer Mountain, HARD RIGHT onto La Montage Dr, then follow the road approx. 1/2 mile; home will be on your RIGHT.
- Location Details: Mountain
School Information
- School District: Palmerton Area
Heating & Cooling
- Central air: Yes
- Cooling Type: Central A/C, Energy Star Cooling System
- Cooling Fuel: Electric
- Heating Type: Energy Star Heating System, Zoned
- Heating Fuel: Electric
- Water Heater: Electric
Utilities
- Sewer: Private Septic Tank, Private Sewer
- Water: Private, Well
- Utility Description: Electric Available, Water Available, Sewer Available
Structural Information
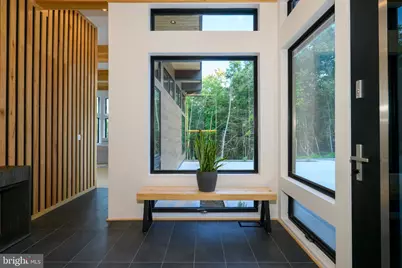
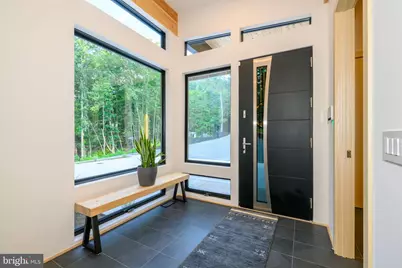
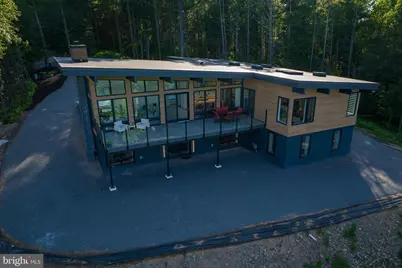
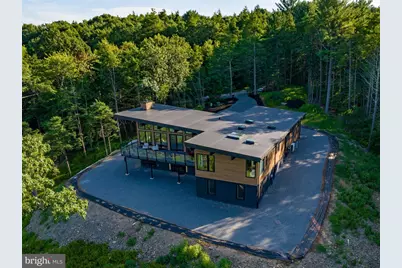
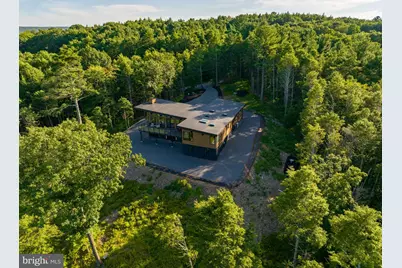
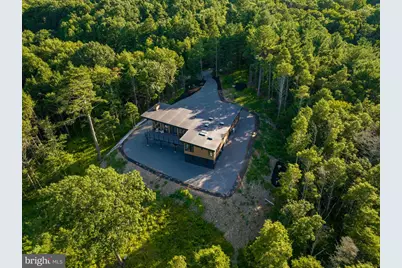
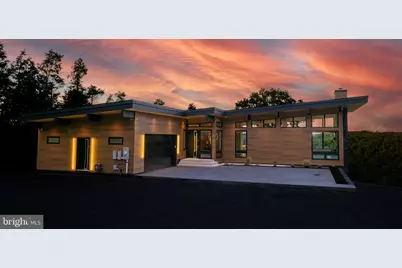
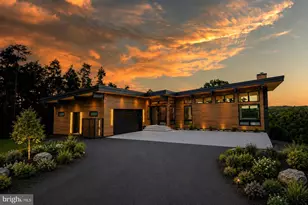
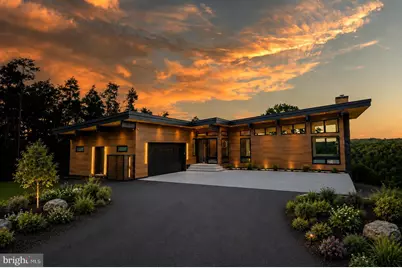
- Architectural Style: Contemporary
- Structure Type: Detached
- Construction: Cement Siding
- Basement: Yes
- Basement Entrance: Yes
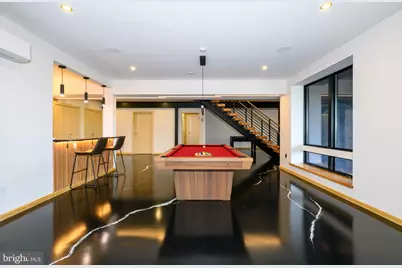
- Basement Desc.: Fully Finished, Heated, Interior Access, Outside Entrance, Poured Concrete, Rear Entrance, Walkout Level, Water Proofing System, Windows
- Foundation: Slab, Concrete Perimeter
- Roof: Rubber
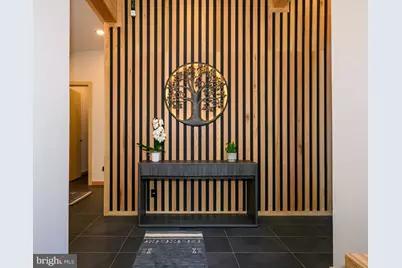
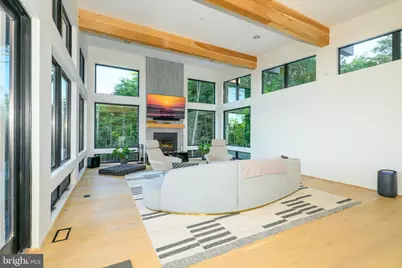
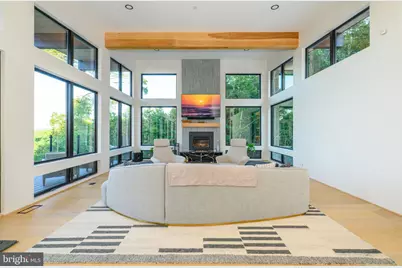
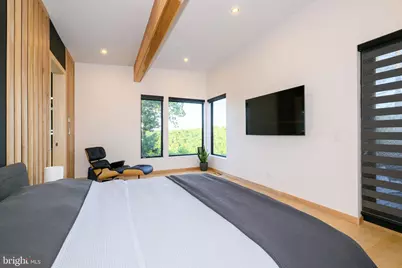
- Walls/Ceilings: High, Beamed Ceilings
- Windows: Insulated
- Stories Description: Lower 1, Main
- Square Feet: 4,474
- Sq. Ft. Source: Estimated
- Living Area: 4,474 Sq. Ft.
- Finished Above Grnd: 4,474 Sq. Ft.
- Year Built: 2026
- Year Built Source: Estimated
- Property Condition: Excellent
Unit Information
Lot Features
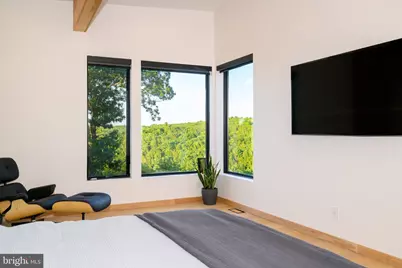
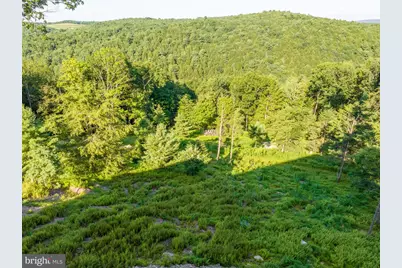
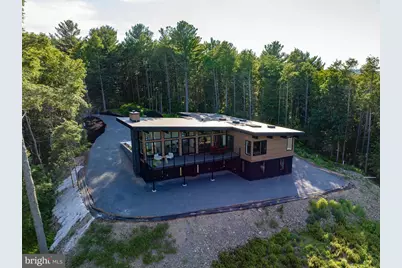
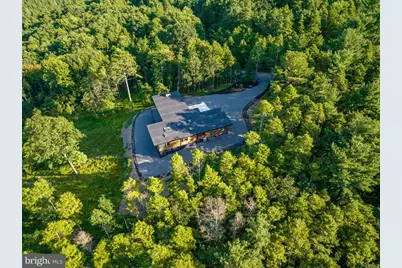
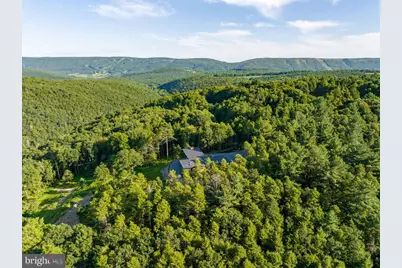
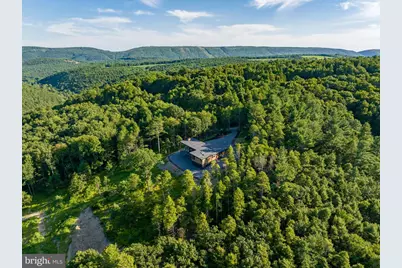
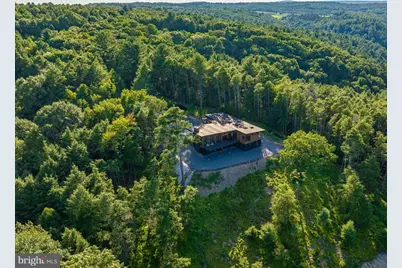
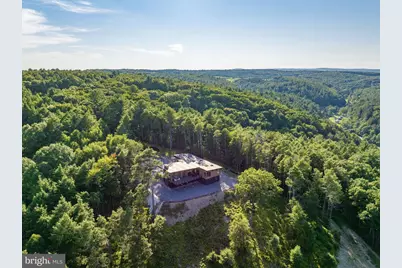
- Property View: Mountain, Panoramic, Scenic Vista, Trees/Woods
- Lot Size (Acres): 6.5
- Lot Size (Sq. Ft.): 283,140
- Lot Size Source: Estimated
- Street/Road Desc.: Paved
- Zoning: RC
- Lot Description: Mountainous, Premium, Private, Rear Yard, Secluded, Ski in/Ski out, Sloping, Subdivision Possible, Trees/Wooded, Year Round Access, SideYard(s), Hunting Available, Backs to Trees, Cleared, Front Yard
Financial Considerations
- Price Per Sq. Ft.: $581.14
- Assessment Year: 2025
- School Tax: $472
- City/TownTax: $13
- County Tax: $119
- Tax w/Assessment: $13,700
- Tax Amount: $6,850
- Tax Year: 2026
Disclosures and Reports
Listed by BHHS Fox & Roach-Allentown, Alona V Liska
































 NMLS#: 1598647