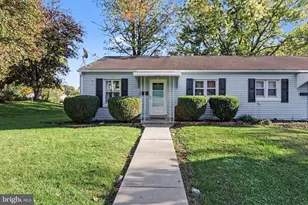
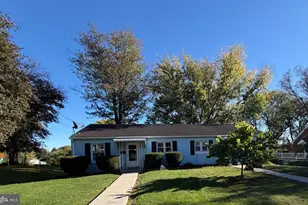
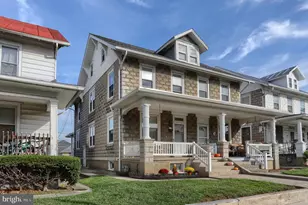
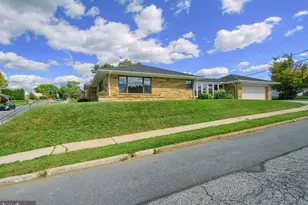
Full Property Details for 1003 E Cherry St
General
- Sold For: $455,000
- Taxes: $6,534 (2025)
- Status: Closed
- Type: Single Family
- Source: BrightMLSPhilly
- MLS ID: PALN2024834
- Added to Site: 188 day(s) ago
Interior
- Rooms/Areas: Living Room, Dining Room, Primary Bedroom, Bedroom 2, Bedroom 3, Bedroom 4, Kitchen, Family Room, Foyer, Laundry, Mud Room, Bonus Room, Primary Bathroom, Full Bath, Half Bath
- Interior Features: Built-Ins, Formal/Separate Dining Room, Primary Bath(s), Crown Moldings, Chair Railings
- Fireplace: Yes
- Number of Fireplaces: 1
- Fireplace(s): Wood, Brick, Mantel(s)
- Appliances: Microwave, Oven/Range - Electric, Dishwasher, Dryer - Electric, Refrigerator, Stainless Steel Appliances, Washer, Water Heater
- Flooring: Luxury Vinyl Plank, Tile/Brick
Rooms
- Total Bathrooms: 3
- Full Bathrooms: 2
- Half Bathrooms: 1
- Upper Floor Baths: 2
- Upper - Full Baths: 2
- Main Floor Baths: 1
- Main - 1/2 Baths: 1
- Total Bedrooms: 4
- Bedrooms Upper: 3
- Bedrooms Main & Up: 1
Additional Information
- Security/Safety: Smoke Detector
- Equipment: Negotiable
Exterior
- Exterior Features: Exterior Lighting, Extensive Hardscape, Street Lights
- Porch/Patio/Deck: Patio(s), Brick
Parking
- Garage: Yes
- Garage Spaces: 2
- Total Spaces: 6
- Parking Features: Paved Driveway, Private
- Parking Type: Attached Garage, Driveway, On Street
- Garage Description: Garage - Side Entry, Inside Access, Garage Door Opener, Additional Storage Area
Location
- Area: North Londonderry Twp (13228)
- Municipality: NORTH LONDONDERRY TWP
- County: LEBANON
- Cross Streets: Plaza Dr
- Driving Directions: From US-422 E/E Chocolate Ave - R/S. Lingle Ave. L/W. Cherry St. Home on R.
- Direction Faces: Southeast
- Location Details: Corner Lot/Unit
School Information
- School District: Palmyra Area
- Middle School: Palmyra Area
- High School: Palmyra Area
Heating & Cooling
- Cooling Type: Ductless/Mini-Split
- Cooling Fuel: Electric
- Heating Type: Heat Pump(s)
- Heating Fuel: Electric
- Water Heater: Electric
Utilities
- Sewer: Public Sewer
- Water: Public
- Utility Description: Cable TV Available, Electric Available, Phone Available, Sewer Available, Water Available
Structural Information
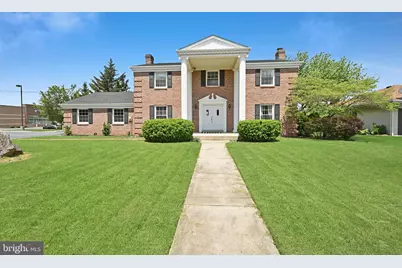
- Architectural Style: Traditional
- Structure Type: Detached
- Construction: Brick
- Basement: Yes
- Basement Desc.: Full, Fully Finished, Heated, Improved, Interior Access, Windows, Garage Access, Other
- Foundation: Block
- Roof: Shingle
- Stories Description: Lower 1, Main, Upper 1
- Square Feet: 3,314
- Sq. Ft. Source: Estimated
- Living Area: 3,314 Sq. Ft.
- Finished Above Grnd: 2,414 Sq. Ft.
- Finished Below Grnd: 900 Sq. Ft.
- Year Built: 1975
- Year Built Source: Assessor
Lot Features
- Property View: Garden/Lawn, Street, Other
- Lot Size (Acres): 0.28
- Lot Size (Sq. Ft.): 12,197
- Lot Size Source: Assessor
- Street/Road Desc.: Paved
- Zoning: RESIDENTIAL
- Lot Description: Corner, Front Yard, Landscaping, Rear Yard, SideYard(s)
- Fencing (Description): Other
Financial Considerations
- Price Per Sq. Ft.: $186.41
- Assessment Year: 2025
- School Tax: $4,830
- City/TownTax: $535
- City/TownTax Freq: Annually
- County Tax: $1,168
- County Tax Freq: Annually
- Tax w/Assessment: $266,100
- Tax Amount: $6,534
- Tax Year: 2025
- Terms: Standard Sale
- Tax Total Finished Sq. Ft.: 3314
Disclosures and Reports
- Ownership: Fee Simple
- Inclusions: Refrigerator, washer, dryer
Listed by EXP Realty, LLC, Kara Ioli Pierce
Sold by Keller Williams Realty, Jessica Eger and Keller Williams Realty, Scott Lee Yoder