This is a carousel with tiles that activate property listing cards. Use the previous and next buttons to navigate.
1/1
$360,000
This is a carousel with tiles that activate property listing cards. Use the previous and next buttons to navigate.
1/1
Property Description
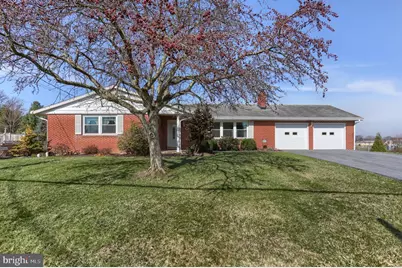
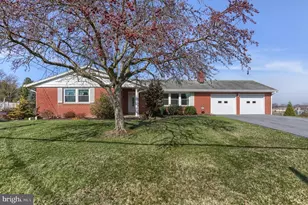
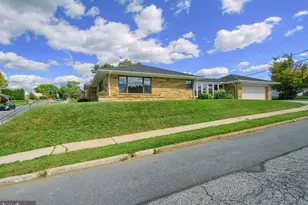
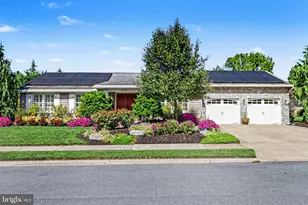
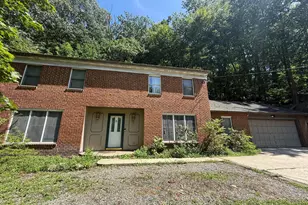
Nestled in a serene suburban enclave, this exquisite ranch-style residence offers a harmonious blend of comfort and luxury, perfect for those seeking a tranquil lifestyle. Built in 1967 and meticulously maintained, this brick home boasts a generous 1,392 square feet of living space, thoughtfully designed to cater to modern living while retaining its classic charm. As you step inside, you are greeted by a warm and inviting atmosphere, enhanced by plush carpeting and elegant ceramic tile flooring. The heart of the home features a cozy wood-burning fireplace, creating an ideal setting for intimate gatherings or quiet evenings spent unwinding with a good book. The layout is both functional and inviting, with ample natural light flowing through the space, making it feel open and airy. The kitchen is equipped with quality appliances, including a refrigerator, stove, washer, and dryer, ensuring that daily tasks are both efficient and enjoyable. The main floor laundry adds an extra layer of convenience, allowing for seamless living. The property sits on a sprawling 0.34-acre lot, offering a private retreat that backs onto lush parkland. This unique feature provides a picturesque backdrop for outdoor activities and relaxation, with views of the garden and greenbelt that enhance the sense of tranquility. The expansive rear yard is perfect for entertaining or simply enjoying the beauty of nature, while the sloping terrain adds character and charm to the landscape. Parking is a breeze with an oversized attached garage that accommodates two vehicles, complemented by a spacious asphalt driveway with room for additional parking. The property's thoughtful design ensures that both functionality and aesthetics are prioritized. Located in a peaceful suburban setting, this home offers the perfect balance of privacy and accessibility. Enjoy the convenience of nearby amenities while retreating to your own personal oasis. This residence is not just a house; it's a lifestyle choice that embodies comfort, elegance, and the joy of home. Experience the allure of this exceptional property and envision the memories waiting to be made within its walls.
Full Property Details
Full Property Details for 139 Lawn Rd
General
- Sold For: $360,000
- Taxes: $4,350 (2025)
- Status: Closed
- Type: Single Family
- Source: BrightMLSPhilly
- MLS ID: PALN2025164
- Added to Site: 69 day(s) ago
Interior
- Fireplace: Yes
- Number of Fireplaces: 1
- Fireplace(s): Wood
- Appliances: Dryer, Refrigerator, Stove, Washer
- Flooring: Carpet, Ceramic Tile
Rooms
Bathrooms
- Total Bathrooms: 2
- Full Bathrooms: 2
- Main Floor Baths: 2
- Main - Full Baths: 2
Bedrooms
- Total Bedrooms: 3
- Bedrooms Main & Up: 3
Parking
- Garage: Yes
- Garage Spaces: 2
- Total Spaces: 14
- Parking Features: Asphalt Driveway
- Parking Type: Attached Garage, Driveway, Off Street
- Garage Description: Garage - Front Entry, Garage Door Opener, Oversized
Location
- Area: South Londonderry Twp (13231)
- Municipality: SOUTH LONDONDERRY TWP
- County: LEBANON
- Driving Directions: gps
- Location Details: Suburban
School Information
- School District: Palmyra Area
- High School: Palmyra Area Senior
Heating & Cooling
- Central air: Yes
- Cooling Type: Central A/C
- Cooling Fuel: Electric
- Heating Type: Heat Pump - Electric BackUp
- Heating Fuel: Electric
- Water Heater: Electric
Utilities
- Sewer: Public Sewer
- Water: Public
Structural Information
- Architectural Style: Ranch/Rambler
- Structure Type: Detached
- Construction: Brick
- Basement: Yes
- Basement Entrance: Yes
- Basement Desc.: Full, Heated, Rear Entrance, Space For Rooms, Walkout Level, Windows
- Foundation: Block
- Roof: Composite
- Walls/Ceilings: Plaster Walls
- Stories Description: Main
- Square Feet: 2,784
- Sq. Ft. Source: Estimated
- Living Area: 1,392 Sq. Ft.
- Finished Above Grnd: 1,392 Sq. Ft.
- Year Built: 1967
- Year Built Source: Assessor
- Property Condition: Very Good
Lot Features
- Property View: Garden/Lawn, Park/Greenbelt
- Lot Size (Acres): 0.34
- Lot Size (Sq. Ft.): 14,810
- Lot Size Source: Assessor
- Zoning: RESIDENTIAL
- Lot Description: Backs - Parkland, Front Yard, Not In Development, Open, Private, Rear Yard, Sloping
Financial Considerations
- Price Per Sq. Ft.: $251.36
- Assessment Year: 2026
- School Tax: $3,280
- City/TownTax: $240
- City/TownTax Freq: Annually
- County Tax: $829
- County Tax Freq: Annually
- Tax w/Assessment: $180,700
- Tax Amount: $4,350
- Tax Year: 2025
- Terms: Standard Sale
- Tax Total Finished Sq. Ft.: 1392
Disclosures and Reports
- Ownership: Fee Simple
Listed by Protus Realty, Inc., Sharon A Weaber and Protus Realty, Inc., Scott T. Weaber
Sold by Keller Williams Elite, Doug Kline

Get Pre-Approved Today
Schools
Schools serving 139 Lawn Rd
School District:Palmyra Area School District
| Name | Grades | Distance |
|---|---|---|
Lingle Avenue El School 600 South Lingle Avenue, Palmyra, PA 17078 | K-5 | 1.5 mi |
Palmyra Area Middle School 50 West Cherry Street, Palmyra, PA 17078 | 6-8 | 2.2 mi |
Palmyra Area Senior High School 1125 Park Drive, Palmyra, PA 17078 | 9-12 | 1.7 mi |
Disclaimer:
School attendance boundaries provided by ATTOM Data Solutions and are for reference only. Contact the school directly to verify enrollment eligibility.
Price & Sales History for 139 Lawn Rd
Date
Details
Price
Change
Source
4/15/2026
Sold
$360,000
2.89%
MLS
3/21/2026
Listed
$349,900
—
MLS
Disclaimer: Historical sales information is derived from public records provided by the county offices. Information is not guaranteed and should be independently verified.
139 Lawn Road, Palmyra, PA 17078 (MLS# PALN2025164) is a Single Family property that was sold at $360,000 on April 15, 2026. Want to learn more about 139 Lawn Road? Do you have questions about finding other Single Family real estate for sale in Palmyra? You can browse all Palmyra real estate or contact a Coldwell Banker agent to request more information.