This is a carousel with tiles that activate property listing cards. Use the previous and next buttons to navigate.
1/1
$1,145,000
This is a carousel with tiles that activate property listing cards. Use the previous and next buttons to navigate.
1/1
Property Description
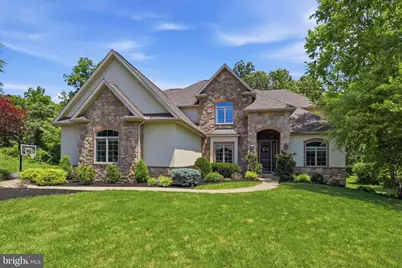
Nestled in a serene rural setting backing to trees and adjacent to conservation land, this exceptional property is a nature lover's retreat, combining spacious luxury living with remarkable privacy and impressive outdoor amenities. This beautifully maintained 4-bedroom, 3 full and 2 half bath traditional home offering over 3,600 square feet of finished living space on a private 3.25-acre lot in Fox Hill Estates. Inside, an open and thoughtfully designed layout showcases hardwood flooring, crown molding, recessed lighting, and quality finishes throughout. Just off the foyer, the formal dining room offers elegant crown molding and hardwood flooring, while the private office features built-ins and a ceiling fan-ideal for working from home. A stylish half bath leads toward the rear of the home, where the spacious family room features hardwood flooring, a dual-sided gas fireplace with stone finishes and glass doors, and abundant natural light, creating a warm and inviting atmosphere for everyday living and entertaining. The gourmet kitchen is designed for both functionality and entertainment, featuring beautiful granite countertops, gas cooking, a large center island, breakfast nook, walk-in pantry, and hardwood flooring throughout. The butler's pantry creates a seamless connection between the dining room and kitchen, making entertaining ease. A double-sided gas fireplace adds warmth and character to the kitchen and adjoining living spaces, while the open-concept design creates seamless flow throughout the main level. A convenient main-floor laundry/mud room with premium LG washer/dryer and backyard access, along with a stylish half bath, complete the first floor. Upstairs, the spacious primary suite offers a luxurious retreat with crown molding, recessed lighting, two walk-in closets, and a beautifully appointed en-suite bath featuring double sinks, jetted soaking tub, and a huge walk-in shower with dual shower heads and built-in bench. Two additional bedrooms share a Jack-and-Jill bath, while the fourth bedroom enjoys access to its own attached full bath, creating comfortable accommodations for guests. All bedrooms feature generously sized walk-in closets, providing exceptional comfort and storage space. The fully finished lower level significantly expands the home's versatility, featuring a large recreation room with gas fireplace, an impressive game room with built-ins, pendant lighting, wet bar, and luxury vinyl plank flooring, as well as a dedicated exercise/bonus room and additional half bath-offering exceptional space for entertaining, recreation, or relaxation. There are additional storage closets throughout the basement, including a large storage area underneath the staircase. Outdoor living is equally impressive, creating a true backyard retreat. The heated in-ground saltwater pool is surrounded by extensive hardscaping, stone retaining walls, exterior lighting, and beautifully landscaped grounds. A firepit and heated spa/hot tub are built into the spacious patio and private wooded backdrop create an ideal environment for both entertaining and quiet relaxation. The expansive backyard also includes a large drive-in shed/storage building, as well as an additional shed currently used for chickens. Additional highlights include a side-entry attached 3-car garage, whole-home sound system, water treatment system with reverse osmosis, upgraded finishes throughout, and energy-efficient HVAC systems. The property is serviced by a private well and offers extensive storage options, including a large drive-in shed and additional outbuilding. Located in a peaceful cul-de-sac setting while remaining convenient to Hershey, Harrisburg, Lebanon, major commuter routes, and international air travel, this exceptional property offers the perfect blend of luxury and everyday comfort. Schedule your private showing today!
Full Property Details
Full Property Details for 1392 Fox Hill Dr
General
- Sold For: $1,145,000
- Taxes: $12,745 (2025)
- Status: Closed
- Type: Single Family
- Source: BrightMLSPhilly
- MLS ID: PALN2026314
- Added to Site: 46 day(s) ago
Interior
- Rooms/Areas: Dining Room, Primary Bedroom, Bedroom 2, Bedroom 3, Bedroom 4, Kitchen, Game Room, Family Room, Exercise Room, Mud Room, Office, Recreation Room, Primary Bathroom, Full Bath, Half Bath
- Interior Features: Breakfast Area, Built-Ins, Butlers Pantry, Ceiling Fan(s), Crown Moldings, Floor Plan - Open, Kitchen - Island, Pantry, Primary Bath(s), Recessed Lighting, Sound System, Upgraded Countertops, Walk-in Closet(s), Water Treat System, Wood Floors, Bathroom - Jetted Tub, Bathroom - Tub Shower, Bathroom - Walk-In Shower, Carpet, Dining Area, Formal/Separate Dining Room, Kitchen - Gourmet, Kitchenette, Wainscotting, Window Treatments, Other
- Fireplace: Yes
- Number of Fireplaces: 2
- Fireplace(s): Double Sided, Fireplace - Glass Doors, Gas/Propane, Stone
- Appliances: Built-In Microwave, Dishwasher, Water Heater, Stove, Refrigerator, Washer, Dryer, Microwave, Oven - Self Cleaning, Built-In Range
- Flooring: Carpet, Ceramic Tile, Hardwood, Laminate Plank, Luxury Vinyl Tile
Rooms
Bathrooms
- Total Bathrooms: 5
- Full Bathrooms: 3
- Half Bathrooms: 2
- Upper Floor Baths: 3
- Upper - Full Baths: 3
- Main Floor Baths: 1
- Main - 1/2 Baths: 1
- Lower Floor Baths: 1
- Lower - 1/2 Baths: 1
Bedrooms
- Total Bedrooms: 4
- Bedrooms Upper: 4
Additional Information
- Pool: Yes
- Private Pool: Yes
- Pool Description: Fenced, Filtered, Heated, In Ground, Saltwater
- Spa: Yes
- Spa Description: Heated
Exterior
- Exterior Features: Extensive Hardscape, Exterior Lighting, Flood Lights, Hot Tub, Stone Retaining Walls, Sidewalks
- Porch/Patio/Deck: Patio(s)
Parking
- Garage: Yes
- Garage Spaces: 3
- Total Spaces: 3
- Parking Features: Asphalt Driveway
- Parking Type: Attached Garage, Driveway, On Street, Off Street
- Garage Description: Garage - Side Entry, Garage Door Opener
Location
- Area: South Londonderry Twp (13231)
- Municipality: SOUTH LONDONDERRY TWP
- County: LEBANON
- Subdivision: FOX HILL ESTATES
- Cross Streets: Elizabethtown Road
- Driving Directions: Head toward PA-72 N, Merge onto US-322 W, Take the PA-117 exit toward Mount Gretna, Turn left onto PA-117 N/Ironmaster Rd, Continue to follow PA-117 N, Turn right to stay on PA-117 N, Turn left onto PA-241 S, Turn left onto Fox Hill Dr
- Direction Faces: West
- Location Details: Rural
School Information
- School District: Palmyra Area
Heating & Cooling
- Central air: Yes
- Cooling Type: Central A/C
- Cooling Fuel: Electric
- Heating Type: Forced Air
- Heating Fuel: Propane - Owned
- Water Heater: Propane
Utilities
- Sewer: Mound System, Private Sewer
- Water: Well
Structural Information
- Architectural Style: Traditional
- Structure Type: Detached
- Builder: Ioni
- Construction: Vinyl Siding, Brick, Stone
- Basement: Yes
- Basement Desc.: Daylight, Full, Fully Finished, Sump Pump
- Foundation: Concrete Perimeter, Active Radon Mitigation
- Roof: Shingle
- Walls/Ceilings: 9'+ Ceilings
- Windows: Double Hung, Double Pane, Screens, Transom
- Doors: Six Panel, Double Entry
- Stories Description: Lower 1, Main, Upper 1
- Square Feet: 3,628
- Sq. Ft. Source: Assessor
- Living Area: 3,628 Sq. Ft.
- Finished Above Grnd: 3,628 Sq. Ft.
- Year Built: 2010
- Year Built Source: Assessor
Unit Information
Unit 1
- Bathrooms-Lower: 1
Additional Structures
- Other Structures: Shed Shop, Shed
Lot Features
- Property View: Trees/Woods
- Lot Size (Acres): 3.25
- Lot Size (Sq. Ft.): 141,570
- Lot Size Source: Estimated
- Street/Road Desc.: Paved
- Zoning: RESIDENTIAL
- Lot Description: Adjoins - Game Land, Backs to Trees, Cul-de-sac, Hunting Available, Landscaping, Open, Private, Rear Yard, Secluded, Trees/Wooded
- Fencing (Description): Aluminum
Green Features
- Energy Efficient: HVAC
Financial Considerations
- Price Per Sq. Ft.: $310.09
- Assessment Year: 2026
- School Tax: $9,610
- City/TownTax: $704
- City/TownTax Freq: Annually
- County Tax: $2,431
- County Tax Freq: Annually
- Tax w/Assessment: $529,400
- Tax Amount: $12,745
- Tax Year: 2025
- Terms: Standard Sale
- Tax Total Finished Sq. Ft.: 3628
Disclosures and Reports
- Ownership: Fee Simple
- Exclusions: See Bright MLS documents
- Inclusions: See Bright MLS documents
Listed by Lusk & Associates Sotheby's International Realty, Anne M Lusk
Sold by Core Partners Realty, Katharine Louisa Prebula

Get Pre-Approved Today
Schools
Schools serving 1392 Fox Hill Dr
School District:Palmyra Area School District
| Name | Grades | Distance |
|---|---|---|
Lingle Avenue El School 600 South Lingle Avenue, Palmyra, PA 17078 | K-5 | 5.8 mi |
Palmyra Area Middle School 50 West Cherry Street, Palmyra, PA 17078 | 6-8 | 6.5 mi |
Palmyra Area Senior High School 1125 Park Drive, Palmyra, PA 17078 | 9-12 | 5.8 mi |
Disclaimer:
School attendance boundaries provided by ATTOM Data Solutions and are for reference only. Contact the school directly to verify enrollment eligibility.
Price & Sales History for 1392 Fox Hill Dr
Date
Details
Price
Change
Source
7/22/2026
Sold
$1,145,000
1.78%
MLS
6/11/2026
Listed
$1,125,000
—
MLS
Disclaimer: Historical sales information is derived from public records provided by the county offices. Information is not guaranteed and should be independently verified.
1392 Fox Hill Drive, Palmyra, PA 17078 (MLS# PALN2026314) is a Single Family property that was sold at $1,145,000 on July 22, 2026. Want to learn more about 1392 Fox Hill Drive? Do you have questions about finding other Single Family real estate for sale in Palmyra? You can browse all Palmyra real estate or contact a Coldwell Banker agent to request more information.