This is a carousel with tiles that activate property listing cards. Use the previous and next buttons to navigate.
1/1
$745,000
This is a carousel with tiles that activate property listing cards. Use the previous and next buttons to navigate.
1/1
Property Description
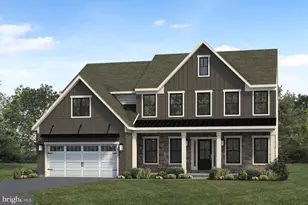
Endless possibilities await on this truly extraordinary 3.61-acre estate located in the highly desirable Palmyra Area School District-where refined living, open space, and unmatched versatility come together in a way few properties can offer. Whether you envision a boutique hobby farm, a private countryside retreat, or an elevated everyday lifestyle surrounded by nature, this one-of-a-kind property delivers. With agricultural zoning, a fenced pasture, charming chicken house, a serene stream winding through the landscape, and nearly ¾ of an acre of wildflower meadows, you're free to create a setting that is both peaceful and inspiring-complete with breathtaking sunrises, wide-open skies, and abundant wildlife, from deer to even bald eagles gracing the backyard. This 4-bedroom, 3.5-bath custom home, built in 2015 by Gerald Musser, seamlessly blends modern comfort with timeless design and thoughtful craftsmanship. The inviting covered front porch offers a picturesque place to unwind, setting the tone for what lies within. Step into the impressive two-story foyer, where gorgeous wood flooring flows effortlessly throughout most of the home, extending into the formal dining and living rooms-ideal for both intimate gatherings and sophisticated entertaining. The sun-drenched family room showcases tranquil views of the surrounding landscape, enhanced by a built-in surround sound system for an elevated everyday living experience. At the heart of the home, the kitchen is designed to impress-featuring granite countertops, a stylish tile backsplash, center island, expansive pantry, and a bright breakfast area that opens to an oversized, low-maintenance deck. It's the perfect setting for entertaining or enjoying quiet mornings overlooking your private acreage. A well-appointed mudroom with built-in lockers for six and a convenient half bath adds both function and refinement. Upstairs, the primary suite offers a luxurious private retreat, complete with vaulted ceilings, an accent wall, wood flooring, a spacious walk-in closet, and a spa-inspired bath with whirlpool tub and separate shower. Three additional bedrooms share a full bath, while a versatile bonus room provides flexibility for a private office, creative studio, or additional storage. The finished walk-out lower level expands the home's possibilities even further, featuring a generous family room, bonus room, full bath, and multiple storage areas-perfect for guests, recreation, or multi-generational living. Additional highlights include an oversized two-car garage with dedicated storage and utility sink, a security system for added peace of mind, a new hot water heater, and energy-efficient geothermal heating and cooling. The home is serviced by well and septic systems, supporting long-term efficiency and sustainability. Enjoy the rare balance of privacy and convenience with a serene country setting just minutes from everyday amenities, and only 6 miles from Penn State Health Milton S. Hershey Medical Center and the attractions, dining, and entertainment of Hershey. A property that invites you to live differently-with space to roam, room to grow, and the freedom to make it your own.
Full Property Details
Full Property Details for 141 Bell Rd
General
- Sold For: $745,000
- Taxes: $9,394 (2026)
- Status: Closed
- Type: Single Family
- Source: BrightMLSPhilly
- MLS ID: PALN2025450
- Added to Site: 95 day(s) ago
Interior
- Number of Rooms: 17
- Rooms/Areas: Living Room, Dining Room, Primary Bedroom, Bedroom 2, Bedroom 3, Bedroom 4, Kitchen, Family Room, Laundry, Mud Room, Bonus Room, Hobby Room, Primary Bathroom, Full Bath, Half Bath
- Interior Features: Formal/Separate Dining Room, Kitchen - Island, Kitchen - Gourmet, Bathroom - Jetted Tub, Bathroom - Stall Shower, Bathroom - Tub Shower, Carpet, Ceiling Fan(s), Family Room Off Kitchen, Floor Plan - Open, Pantry, Primary Bath(s), Recessed Lighting, Upgraded Countertops, Wainscotting, Walk-in Closet(s), Water Treat System, Wood Floors
- Appliances: Disposal
- Flooring: Hardwood
Rooms
Bathrooms
- Total Bathrooms: 4
- Full Bathrooms: 3
- Half Bathrooms: 1
- Upper Floor Baths: 2
- Upper - Full Baths: 2
- Main Floor Baths: 1
- Main - 1/2 Baths: 1
- Lower Floor Baths: 1
- Lower - Full Baths: 1
Bedrooms
- Total Bedrooms: 4
- Bedrooms Upper: 4
Additional Information
- Security/Safety: Security System
Exterior
- Porch/Patio/Deck: Deck(s)
Parking
- Garage: Yes
- Garage Spaces: 2
- Total Spaces: 2
- Parking Type: Attached Garage
- Garage Description: Additional Storage Area, Garage - Side Entry, Oversized
Location
- Area: South Londonderry Twp (13231)
- Municipality: SOUTH LONDONDERRY TWP
- County: LEBANON
- Driving Directions: From Hershey, take 322 E, R/117, R/Bell to home on Right
School Information
- School District: Palmyra Area
- Middle School: Palmyra Area
- High School: Palmyra Area
Heating & Cooling
- Central air: Yes
- Cooling Type: Central A/C
- Cooling Fuel: Electric
- Heating Type: Forced Air
- Heating Fuel: Geo-thermal
- Water Heater: Electric
Utilities
- Sewer: On Site Septic
- Water: Well
Structural Information
- Architectural Style: Traditional
- Structure Type: Detached
- Construction: Stick Built, Vinyl Siding
- Basement: Yes
- Basement Desc.: Full, Windows, Walkout Level, Partially Finished
- Foundation: Other
- Roof: Composite, Shingle
- Stories Description: Lower 1, Main, Upper 1
- Square Feet: 3,886
- Sq. Ft. Source: Estimated
- Living Area: 3,886 Sq. Ft.
- Finished Above Grnd: 2,636 Sq. Ft.
- Finished Below Grnd: 1,250 Sq. Ft.
- Year Built: 2015
- Year Built Source: Estimated
Unit Information
Unit 1
- Bathrooms-Lower: 1
Lot Features
- Property View: Pasture
- Lot Size (Acres): 3.61
- Lot Size (Sq. Ft.): 157,252
- Lot Size Source: Estimated
- Zoning: RESIDENTIAL
- Lot Description: Stream/Creek
- Fencing (Description): Split Rail, Other
Financial Considerations
- Price Per Sq. Ft.: $293.97
- Assessment Year: 2026
- School Tax: $7,083
- County Tax: $1,791
- County Tax Freq: Annually
- Tax w/Assessment: $390,200
- Tax Amount: $9,394
- Tax Year: 2026
- Terms: Standard Sale
- Tax Total Finished Sq. Ft.: 2756
Disclosures and Reports
- Ownership: Fee Simple
- Exclusions: Doorbell camera will be removed and replaced with a standard doorbell.
- Inclusions: Refrigerator remains (working but as-is) & generator hook-up. The washer, dryer & chicken coops are negotiable
- Lot Number: 6
Get Pre-Approved Today
Schools
Schools serving 141 Bell Rd
School District:Palmyra Area School District
| Name | Grades | Distance |
|---|---|---|
Lingle Avenue El School 600 South Lingle Avenue, Palmyra, PA 17078 | K-5 | 2.1 mi |
Palmyra Area Middle School 50 West Cherry Street, Palmyra, PA 17078 | 6-8 | 2.7 mi |
Palmyra Area Senior High School 1125 Park Drive, Palmyra, PA 17078 | 9-12 | 2.1 mi |
Disclaimer:
School attendance boundaries provided by ATTOM Data Solutions and are for reference only. Contact the school directly to verify enrollment eligibility.
Price & Sales History for 141 Bell Rd
Date
Details
Price
Change
Source
6/30/2026
Sold
$745,000
-3.86%
MLS
5/28/2026
Price Reduced
$774,900
-3.13%
MLS
4/30/2026
Price Reduced
$799,900
-3.03%
MLS
4/17/2026
Price Reduced
$824,900
-2.94%
MLS
4/10/2026
Listed
$849,900
—
MLS
Disclaimer: Historical sales information is derived from public records provided by the county offices. Information is not guaranteed and should be independently verified.
141 Bell Road, Palmyra, PA 17078 (MLS# PALN2025450) is a Single Family property that was sold at $745,000 on June 30, 2026. This property was listed by Christie Fugate Team from our Hershey Office.Want to learn more about 141 Bell Road? Do you have questions about finding other Single Family real estate for sale in Palmyra? You can browse all Palmyra real estate or contact a Coldwell Banker agent to request more information.