
This is a carousel with tiles that activate property listing cards. Use the previous and next buttons to navigate.
1/1
$450,000
This is a carousel with tiles that activate property listing cards. Use the previous and next buttons to navigate.
1/1
Property Description
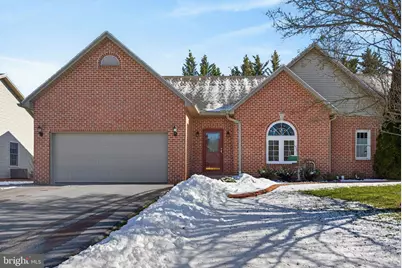
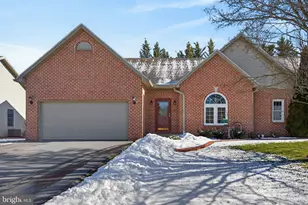
**OFFER RECEIVED. DEADLINE TO SUBMIT OFFERS IS FRIDAY MARCH 13TH AT NOON. **Impressive home brimming with over $220,000 worth of recent upgrades including roof, windows, HVAC, bathrooms, kitchen, and finished basement. Pride of ownership starts at the updated front door and continues throughout the home on both levels. Kitchen shines w/ quartz counters, tile backsplash, & attractive flooring. Combo living room/dining room enhanced w/warm gas fireplace and natural light from a sun tunnel. Unwind in the primary suite complete w/walk in closet and classy bathroom highlighted w/tub, shower & dual sink vanity. Two additional main level bedrooms, a freshly updated full bath, and a laundry room equipped with washer & dryer create a well appointed 1st floor living space with meticulous attention to detail. The lower level offers an additional level of comfortable living areas. The ample family room welcomes everyone as an appealing gathering spot. A bonus room/den currently staged as an additional bedroom area could serve various purposes. Work from home in the classy office with full walk in closet. Additional unfinished areas boast updated mechanicals including HVAC and water heater. Entertain on the exterior patio w/retractable awning. I invite you to view the photos on a computer to access the captions and additional information. This is the one you have been waiting for!
Full Property Details
Full Property Details for 24 Hickory St
General
- Sold For: $450,000
- HOA FEE: $26/month
- HOA FEE FREQ.: Annually
- Taxes: $4,949 (2025)
- Status: Closed
- Type: Single Family
- Source: BrightMLSPhilly
- MLS ID: PALN2024932
- Added to Site: 127 day(s) ago
Interior
- Rooms/Areas: Living Room, Dining Room, Primary Bedroom, Bedroom 2, Bedroom 3, Kitchen, Family Room, Den, Foyer, Laundry, Office, Bathroom 1, Bathroom 3, Primary Bathroom
- Interior Features: Ceiling Fan(s), Carpet, Combination Dining/Living, Kitchen - Eat-In, Bathroom - Stall Shower, Wood Floors, Bathroom - Soaking Tub, Bathroom - Tub Shower, Entry Level Bedroom, Primary Bath(s), Solar Tube(s), Upgraded Countertops, Walk-in Closet(s)
- Fireplace: Yes
- Number of Fireplaces: 1
- Fireplace(s): Gas/Propane
- Appliances: Refrigerator, Dishwasher, Disposal, Oven/Range - Electric, Built-In Microwave, Water Heater, Dryer, Washer
- Flooring: Carpet, Hardwood, Vinyl, Laminated, Ceramic Tile, Luxury Vinyl Plank
Rooms
Bathrooms
- Total Bathrooms: 3
- Full Bathrooms: 3
- Main Floor Baths: 2
- Main - Full Baths: 2
- Lower Floor Baths: 1
- Lower - Full Baths: 1
Bedrooms
- Total Bedrooms: 3
- Bedrooms Main & Up: 3
Exterior
- Exterior Features: Exterior Lighting
- Porch/Patio/Deck: Patio(s)
Parking
- Garage: Yes
- Garage Spaces: 2
- Total Spaces: 2
- Parking Features: Paved Driveway
- Parking Type: Attached Garage
- Garage Description: Garage Door Opener, Garage - Front Entry
Location
- Area: North Londonderry Twp (13228)
- Municipality: NORTH LONDONDERRY TWP
- County: LEBANON
- Subdivision: OAKS
- Driving Directions: From Hershey: 422 E to right on Apple Blossom to left on E Maple to left on Truman to left on Hickory to home on right
School Information
- School District: Palmyra Area
- Middle School: Palmyra Area
- High School: Palmyra Area
Community
- Association: Yes
- Assoc. Name: THE OAKS HOMEOWNERS ASSOCIATION
Heating & Cooling
- Central air: Yes
- Cooling Type: Central A/C
- Cooling Fuel: Electric
- Heating Type: Forced Air
- Heating Fuel: Natural Gas
- Water Heater: Natural Gas
Utilities
- Sewer: Public Sewer
- Water: Public
Structural Information
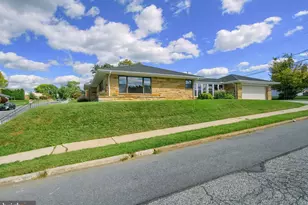
- Architectural Style: Ranch/Rambler
- Structure Type: Twin/Semi-Detached
- Builder: Hess
- Construction: Vinyl Siding, Brick
- Basement: Yes
- Basement Desc.: Fully Finished, Interior Access
- Foundation: Concrete Perimeter, Active Radon Mitigation
- Roof: Shingle
- Walls/Ceilings: 9'+ Ceilings, Dry Wall
- Windows: Replacement
- Doors: Sliding Glass, Storm
- Stories Description: Lower 1, Main
- Square Feet: 3,179
- Sq. Ft. Source: Estimated
- Living Area: 2,975 Sq. Ft.
- Finished Above Grnd: 1,838 Sq. Ft.
- Finished Below Grnd: 1,137 Sq. Ft.
- Year Built: 1998
- Year Built Source: Estimated
Unit Information
Unit 1
- Bathrooms-Lower: 1
Lot Features
- Lot Size (Acres): 0.15
- Lot Size (Sq. Ft.): 6,534
- Lot Size Source: Estimated
- Zoning: RESIDENTIAL
Financial Considerations
- Price Per Sq. Ft.: $244.83
- Association Fee: $308
- Assoc Fee Freq.: Annually
- Assessment Year: 2025
- School Tax: $3,628
- City/TownTax: $402
- City/TownTax Freq: Annually
- County Tax: $918
- County Tax Freq: Annually
- Tax w/Assessment: $199,900
- Tax Amount: $4,949
- Tax Year: 2025
- Terms: Standard Sale
Disclosures and Reports
- Ownership: Fee Simple
- Exclusions: garage freezer
- Inclusions: kitchen refrigerator, washer, dryer
Get Pre-Approved Today
Schools
Schools serving 24 Hickory St
School District:Palmyra Area School District
| Name | Grades | Distance |
|---|---|---|
Forge Road El School 400 South Forge Road, Palmyra, PA 17078 | 1-5 | 1.1 mi |
Palmyra Area Middle School 50 West Cherry Street, Palmyra, PA 17078 | 6-8 | 1.8 mi |
Palmyra Area Senior High School 1125 Park Drive, Palmyra, PA 17078 | 9-12 | 1.6 mi |
Disclaimer:
School attendance boundaries provided by ATTOM Data Solutions and are for reference only. Contact the school directly to verify enrollment eligibility.
Price & Sales History for 24 Hickory St
Date
Details
Price
Change
Source
5/29/2026
Sold
$450,000
—
MLS
3/09/2026
Listed
$450,000
—
MLS
Disclaimer: Historical sales information is derived from public records provided by the county offices. Information is not guaranteed and should be independently verified.
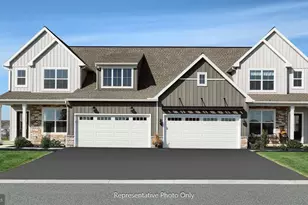
24 Hickory Street, Palmyra, PA 17078 (MLS# PALN2024932) is a Single Family property that was sold at $450,000 on May 29, 2026. This property was listed by Joni Fortna from our Hershey Office.Want to learn more about 24 Hickory Street? Do you have questions about finding other Single Family real estate for sale in Palmyra? You can browse all Palmyra real estate or contact a Coldwell Banker agent to request more information.