Full Property Details for 324 S Lincoln St
General
- Price: $310,000
- Taxes: $4,313 (2025)
- Status: Active
- Type: Single Family
- Source: BrightMLSPhilly
- MLS ID: PALN2027560
- Updated: 8/14/2026
- Added to Site: 50 day(s) ago
Interior
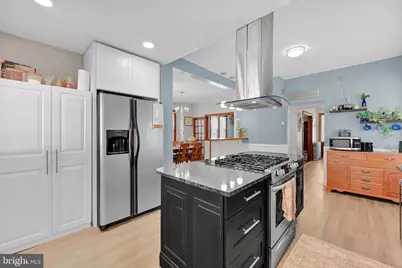
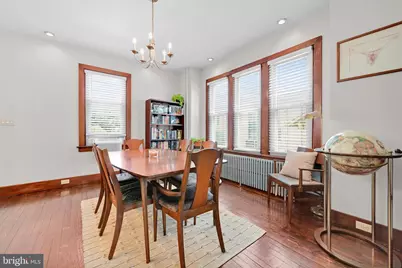
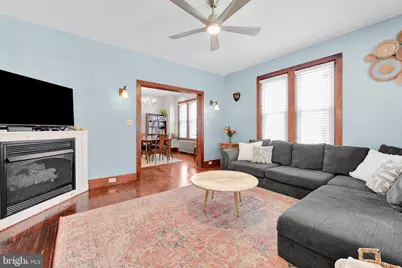
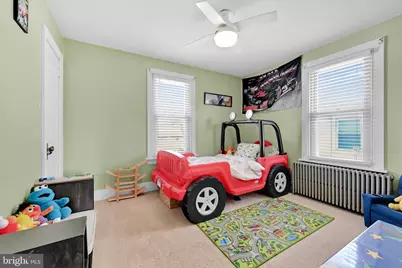
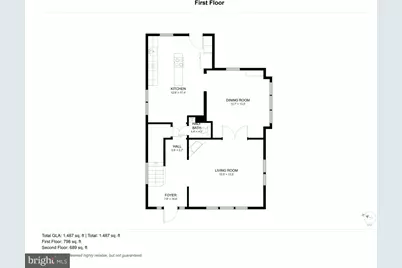
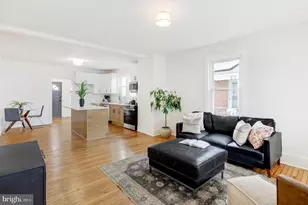
- Rooms/Areas: Living Room, Dining Room, Bedroom 2, Bedroom 3, Kitchen, Foyer, Bedroom 1, Full Bath, Half Bath
- Interior Features: Carpet, Ceiling Fan(s), Wainscotting, Wood Floors, Wine Storage
- Fireplace: Yes
- Number of Fireplaces: 1
- Fireplace(s): Gas/Propane
- Appliances: Dryer, Refrigerator, Washer, Dishwasher, Stainless Steel Appliances, Oven/Range - Gas
- Flooring: Hardwood, Luxury Vinyl Plank, Ceramic Tile
Rooms
- Total Bathrooms: 2
- Full Bathrooms: 1
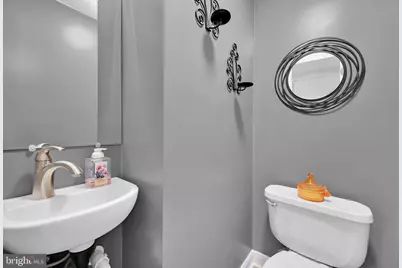
- Half Bathrooms: 1
- Upper Floor Baths: 1
- Upper - Full Baths: 1
- Main Floor Baths: 1
- Main - 1/2 Baths: 1
- Total Bedrooms: 3
- Bedrooms Upper: 3
Additional Information
- Security/Safety: Carbon Monoxide Detector(s), Smoke Detector
Exterior
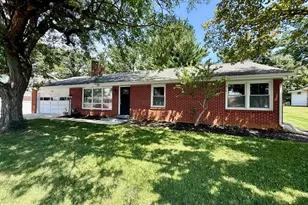
- Exterior Features: Sidewalks
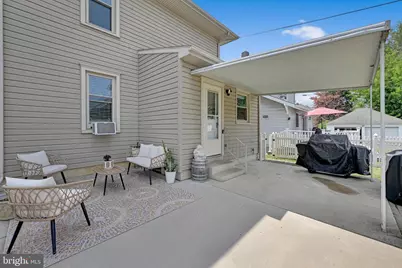
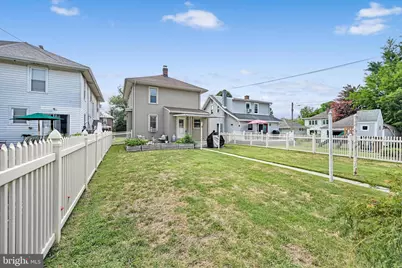
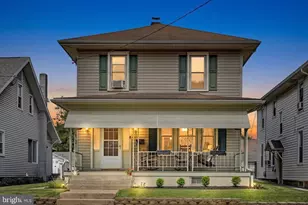
- Porch/Patio/Deck: Patio(s), Porch(es)
Parking
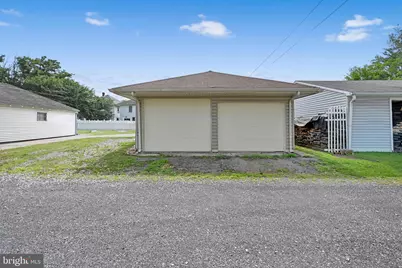
- Garage: Yes
- Garage Spaces: 2
- Total Spaces: 2
- Parking Type: Off Street, Detached Garage, On Street
- Garage Description: Garage - Rear Entry, Oversized, Garage Door Opener
Location
- Area: Palmyra Boro (13216)
- Municipality: PALMYRA BORO
- County: LEBANON
- Subdivision: PALMYRA BOROUGH
- Driving Directions: From 322/Horseshoe Pike - turn onto 117/S Forge Rd and continue through the roundabout, turn left onto E Walnut St, turn right onto S Lincoln, home will be on your right.
- Location Details: Suburban
School Information
- School District: Palmyra Area
- High School: Palmyra Area
Heating & Cooling
- Cooling Type: Window Unit(s)
- Heating Type: Hot Water
- Heating Fuel: Natural Gas
- Water Heater: Natural Gas
Utilities
- Sewer: Public Sewer
- Water: Public
Structural Information
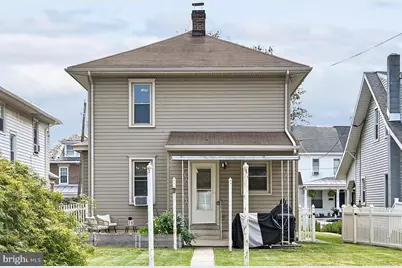
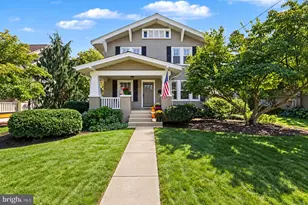
- Architectural Style: Traditional
- Structure Type: Detached
- Construction: Vinyl Siding
- Basement: Yes
- Basement Desc.: Full, Sump Pump, Unfinished
- Foundation: Stone
- Roof: Metal, Shingle
- Walls/Ceilings: Dry Wall, Plaster Walls, Paneled Walls
- Windows: Replacement
- Stories Description: Main, Upper 1
- Square Feet: 1,354
- Sq. Ft. Source: Assessor
- Living Area: 1,354 Sq. Ft.
- Finished Above Grnd: 1,354 Sq. Ft.
- Year Built: 1930
- Year Built Source: Assessor
Lot Features
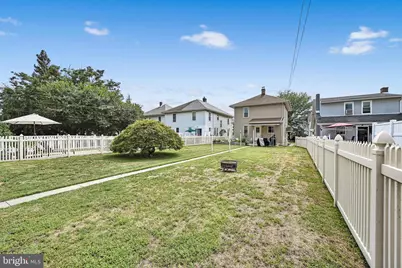
- Lot Size (Acres): 0.18
- Lot Size (Sq. Ft.): 7,841
- Lot Size Source: Assessor
- Zoning: RESIDENTIAL
- Fencing (Description): Rear, Vinyl
Financial Considerations
- Price Per Sq. Ft.: $228.95
- Assessment Year: 2026
- School Tax: $2,791
- City/TownTax: $815
- City/TownTax Freq: Annually
- County Tax: $706
- County Tax Freq: Annually
- Tax w/Assessment: $153,800
- Tax Amount: $4,313
- Tax Year: 2025
- Tax Total Finished Sq. Ft.: 1354
Disclosures and Reports
- Ownership: Fee Simple
- Exclusions: washer, dryer, freezer
- Inclusions: basement workbench, refrigerator, wine cooler, a/c window units
Listed by Iron Valley Real Estate, Amanda Krall