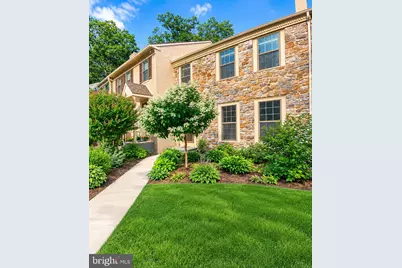

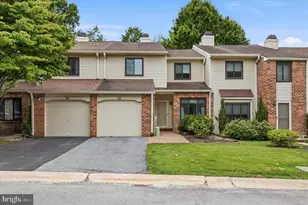
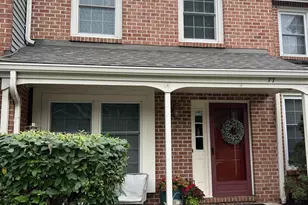
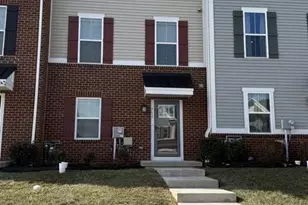
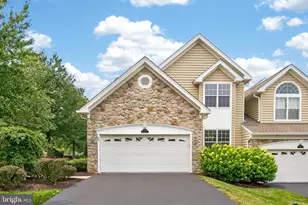
Full Property Details for 1404 Weatherstone Dr #1404
General
- Price: $524,900
- HOA FEE: $300/month
- Taxes: $5,524 (2026)
- Status: Coming Soon
- Type: Townhouse
- Source: BrightMLSPhilly
- MLS ID: PACT2131858
- Updated: 8/5/2026
- Added to Site: 13 day(s) ago
- Expected Market Date: 8/7/2026
Interior
- Fireplace: Yes
- Number of Fireplaces: 1
Rooms
- Total Bathrooms: 3
- Full Bathrooms: 2
- Half Bathrooms: 1
- Main Floor Baths: 3
- Main - Full Baths: 2
- Main - 1/2 Baths: 1
- Total Bedrooms: 3
- Bedrooms Main & Up: 3
Additional Information
- Shared Pool: Yes
- Pool: Yes
Parking
- Garage: Yes
- Garage Spaces: 1
- Total Spaces: 1
- Parking Type: Attached Garage
- Garage Description: Garage - Rear Entry, Basement Garage
Location
- Area: Willistown Twp (10354)
- Municipality: WILLISTOWN TWP
- County: CHESTER
- Subdivision: WEATHERSTONE
- Driving Directions: Darby Rd to Devon Rd, then turn left to Eeatherstone Dr
School Information
- School District: Great Valley
Community
Heating & Cooling
- Central air: Yes
- Cooling Type: Central A/C
- Cooling Fuel: Electric
- Heating Type: Heat Pump(s)
- Heating Fuel: Electric
- Water Heater: Electric
Utilities
- Sewer: Public Sewer
- Water: Public
Structural Information
- Architectural Style: Colonial
- Structure Type: Interior Row/Townhouse
- Construction: Stucco
- Basement: Yes
- Basement Desc.: Partially Finished
- Foundation: Concrete Perimeter
- Stories Description: Main
- Square Feet: 2,020
- Sq. Ft. Source: Assessor
- Living Area: 2,020 Sq. Ft.
- Finished Above Grnd: 2,020 Sq. Ft.
- Year Built: 1980
- Year Built Source: Assessor
Lot Features
- Lot Size (Acres): 0.05
- Lot Size (Sq. Ft.): 2,020
- Lot Size Source: Assessor
- Zoning: RESIDENTIAL
Financial Considerations
- Price Per Sq. Ft.: $259.85
- Association Fee: $300
- Assoc Fee Freq.: Monthly
- Other Fee: $650
- Other Fee Freq.: Annually
- Assessment Year: 2026
- School Tax: $4,571
- City/TownTax: $49
- City/TownTax Freq: Annually
- County Tax: $904
- County Tax Freq: Annually
- Tax w/Assessment: $175,140
- Tax Amount: $5,524
- Tax Year: 2026
- Tax Total Finished Sq. Ft.: 2020
Disclosures and Reports
- Ownership: Fee Simple
- Lot Number: 273
Listed by Canaan Realty Services INC, Wendy Tang