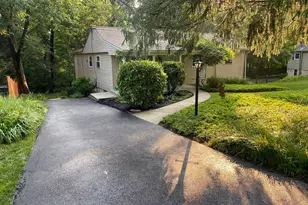
Full Property Details for 1531 Waynesborough Rd
General
- Sold For: $950,000
- Taxes: $9,777 (2026)
- Status: Closed
- Type: Single Family
- Source: BrightMLSPhilly
- MLS ID: PACT2133088
- Added to Site: 60 day(s) ago
Interior
- Rooms/Areas: Living Room, Dining Room, Bedroom 2, Bedroom 3, Bedroom 4, Kitchen, Den, Workshop, Primary Bathroom, Full Bath
- Interior Features: Bathroom - Tub Shower, Breakfast Area, Built-Ins, Chair Railings, Crown Moldings, Floor Plan - Traditional, Kitchen - Eat-In, Primary Bath(s)
- Fireplace: Yes
- Number of Fireplaces: 1
- Flooring: Hardwood
Rooms
- Total Bathrooms: 3
- Full Bathrooms: 2
- Half Bathrooms: 1
- Upper Floor Baths: 2
- Upper - Full Baths: 2
- Main Floor Baths: 1
- Main - 1/2 Baths: 1
- Total Bedrooms: 4
- Bedrooms Upper: 4
Exterior
- Porch/Patio/Deck: Patio(s), Balcony
Parking
- Garage: Yes
- Garage Spaces: 2
- Total Spaces: 7
- Parking Type: Detached Garage, Driveway
- Garage Description: Additional Storage Area, Garage - Front Entry
Location
- Area: Easttown Twp (10355)
- Municipality: EASTTOWN TWP
- County: CHESTER
- Cross Streets: Sugartown Rd
- Driving Directions: From Sugartown Rd to Waynesborough Rd. Home on R.
- Location Details: Suburban
School Information
- School District: Tredyffrin-Easttown
- Elementary School: Beaumont
- Middle School: Tredyffrin-Easttown
- High School: Conestoga Senior
Heating & Cooling
- Cooling Type: Window Unit(s)
- Cooling Fuel: Electric
- Heating Type: Hot Water
- Heating Fuel: Oil
- Water Heater: Oil
Utilities
- Sewer: On Site Septic
- Water: Public
Structural Information
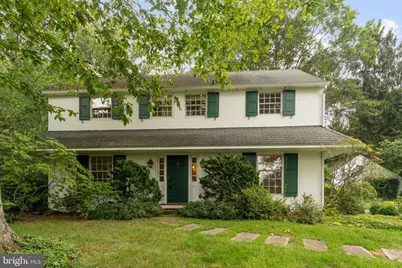
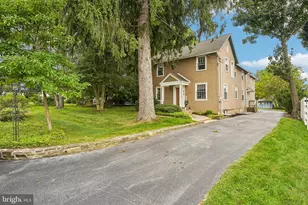
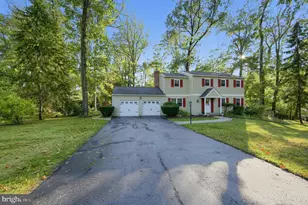
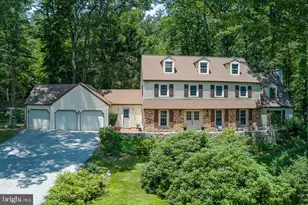
- Architectural Style: Colonial
- Structure Type: Detached
- Construction: Stucco
- Basement: Yes
- Basement Desc.: Partially Finished, Walkout Stairs
- Foundation: Block
- Roof: Architectural Shingle
- Stories Description: Main, Upper 1
- Square Feet: 2,592
- Sq. Ft. Source: Assessor
- Living Area: 2,592 Sq. Ft.
- Finished Above Grnd: 2,192 Sq. Ft.
- Finished Below Grnd: 400 Sq. Ft.
- Year Built: 1958
- Year Built Source: Assessor
- Property Condition: Good
Lot Features
- Property View: Trees/Woods, Garden/Lawn
- Lot Size (Acres): 1
- Lot Size (Sq. Ft.): 43,560
- Lot Size Source: Assessor
- Zoning: R
Financial Considerations
- Price Per Sq. Ft.: $364.51
- Assessment Year: 2026
- School Tax: $7,396
- City/TownTax: $1,154
- City/TownTax Freq: Annually
- County Tax: $1,226
- County Tax Freq: Annually
- Tax w/Assessment: $237,550
- Tax Amount: $9,777
- Tax Year: 2026
- Terms: Standard Sale
- Tax Total Finished Sq. Ft.: 2592
Disclosures and Reports
- Ownership: Fee Simple
- Exclusions: Half bathroom mirror, front door sleigh bells
- Inclusions: Washer, Dryer, Refrigerator
- Lot Number: 17.06
Listed by Keller Williams Real Estate -Exton, Erin McGarrigle
Sold by Compass Pennsylvania, LLC, Suzanne Chupein