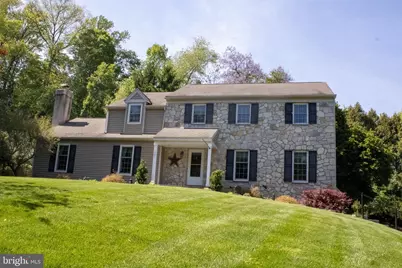
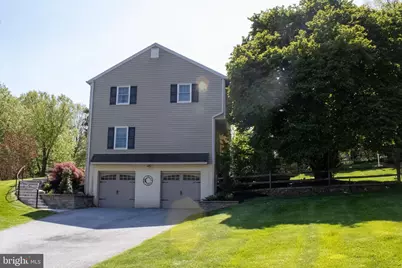
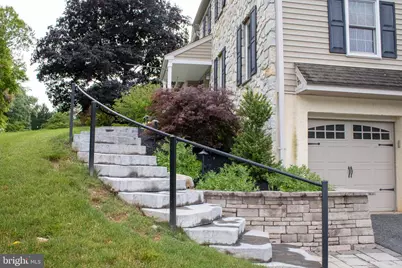
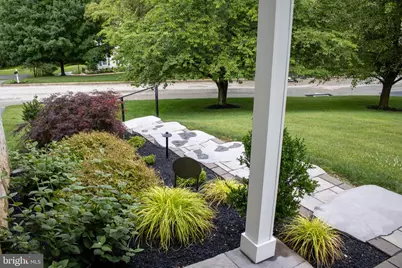
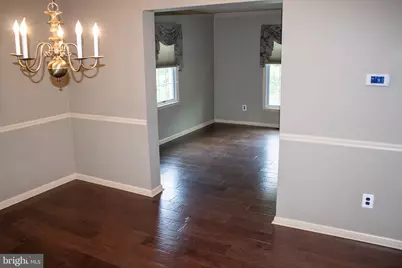
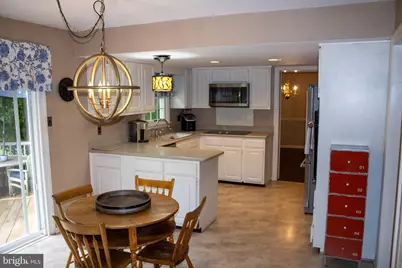
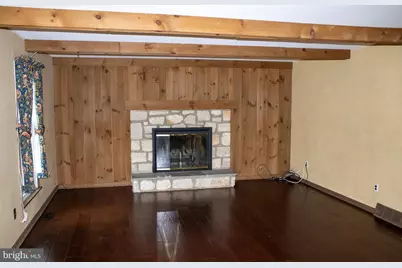
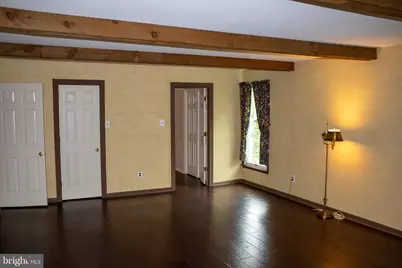
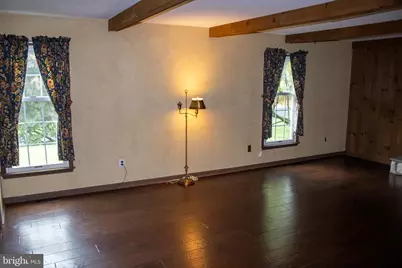
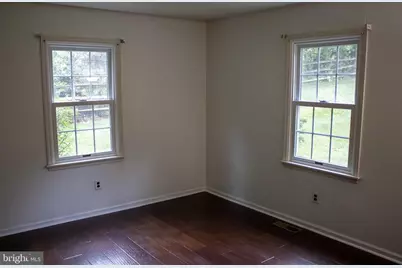
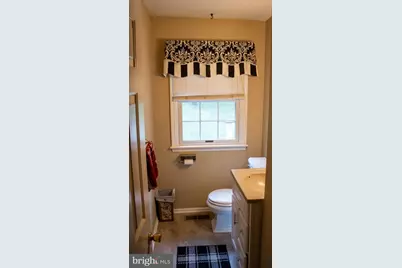
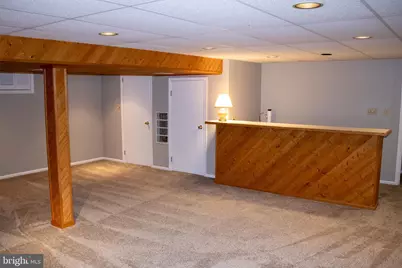
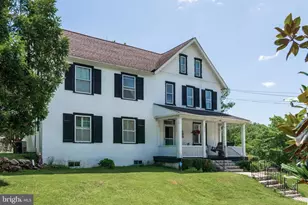
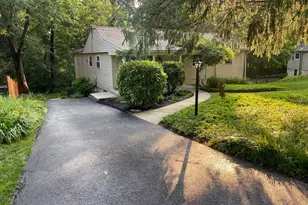
Full Property Details for 1701 Jennings Way
General
- Price: $995,000
- Taxes: $11,040 (2025)
- Status: Under Contract
- Type: Single Family
- Source: BrightMLSPhilly
- MLS ID: PACT2129404
- Updated: 8/14/2026
- Added to Site: 97 day(s) ago
Interior
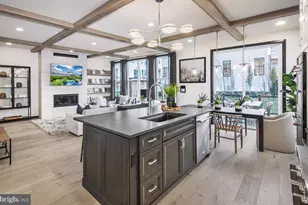
- Fireplace: Yes
- Number of Fireplaces: 1
- Fireplace(s): Stone, Fireplace - Glass Doors, Wood
- Appliances: Built-In Microwave, Built-In Range, Dishwasher, Disposal
Rooms
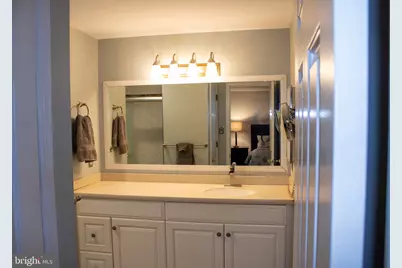
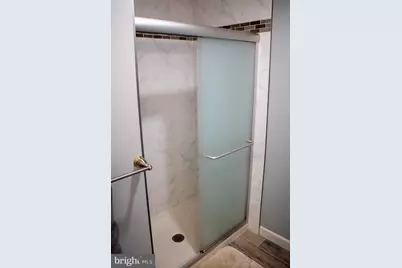
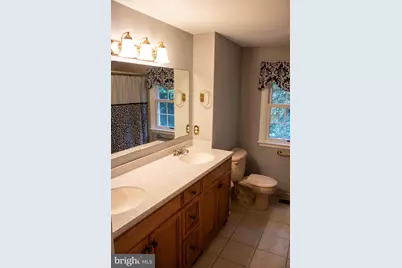
- Total Bathrooms: 3
- Full Bathrooms: 2
- Half Bathrooms: 1
- Main Floor Baths: 3
- Main - Full Baths: 2
- Main - 1/2 Baths: 1
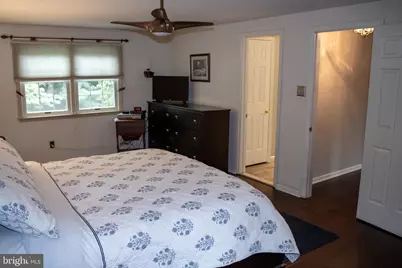
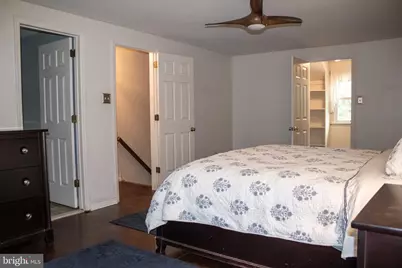
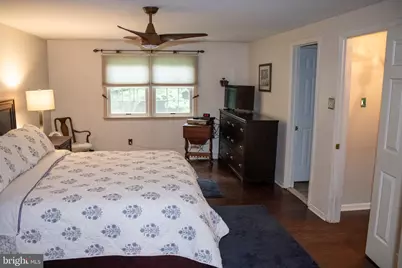
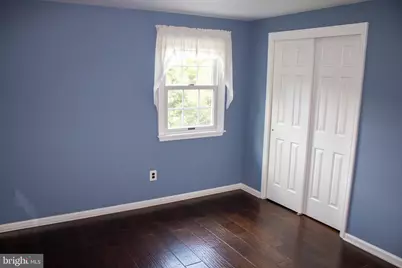
- Total Bedrooms: 4
- Bedrooms Main & Up: 4
Parking
- Garage: Yes
- Garage Spaces: 2
- Total Spaces: 2
- Parking Type: Driveway, Attached Garage
- Garage Description: Additional Storage Area, Garage - Side Entry
Location
- Area: Tredyffrin Twp (10343)
- Municipality: TREDYFFRIN TWP
- County: CHESTER
- Subdivision: VALLEY GREENE
- Cross Streets: North Valley Rd.
- Driving Directions: Route 30 to North Valley Road to Valley green Rd or Jennings Way or Swedesford Rd to Valley Green Rd or Jennings Way
School Information
- School District: Tredyffrin-Easttown
Heating & Cooling
- Central air: Yes
- Cooling Type: Central A/C
- Cooling Fuel: Electric
- Heating Type: Heat Pump(s)
- Heating Fuel: Electric, Propane - Leased
- Water Heater: Electric
Utilities
- Sewer: Public Sewer
- Water: Public
- Utility Description: Cable TV
Structural Information
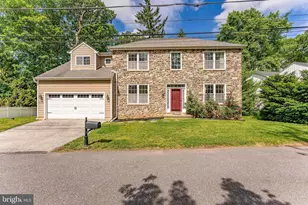
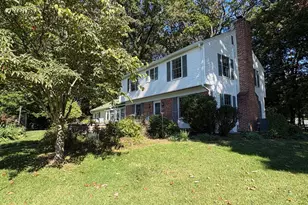
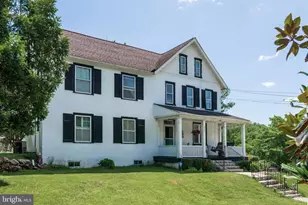
- Architectural Style: Colonial
- Structure Type: Detached
- Construction: Stone, Vinyl Siding
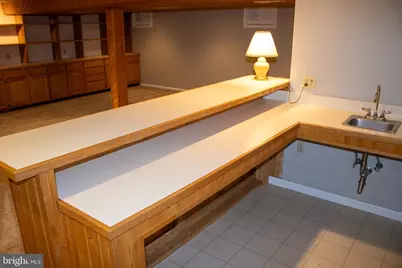
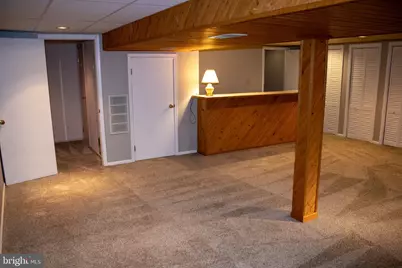
- Basement: Yes
- Basement Desc.: Full
- Foundation: Block
- Roof: Asphalt
- Walls/Ceilings: Dry Wall
- Windows: Energy Efficient
- Stories Description: Main
- Square Feet: 3,446
- Sq. Ft. Source: Assessor
- Living Area: 3,446 Sq. Ft.
- Finished Above Grnd: 2,848 Sq. Ft.
- Finished Below Grnd: 598 Sq. Ft.
- Year Built: 1980
- Year Built Source: Assessor
Lot Features
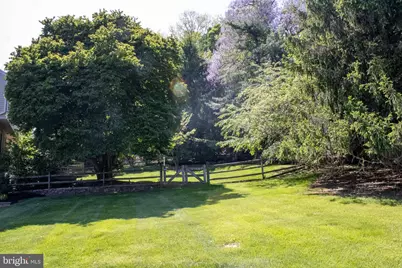
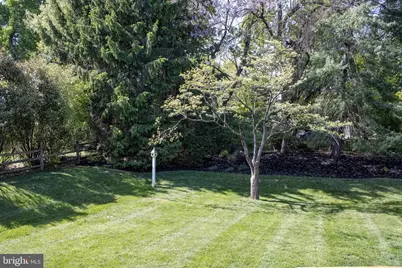
- Lot Size (Acres): 0.57
- Lot Size (Sq. Ft.): 24,676
- Lot Size Source: Assessor
- Zoning: RESIDENTIAL
- Fencing (Description): Split Rail
Financial Considerations
- Price Per Sq. Ft.: $349.37
- Assessment Year: 2026
- School Tax: $8,366
- City/TownTax: $1,216
- City/TownTax Freq: Annually
- County Tax: $1,456
- County Tax Freq: Annually
- Tax w/Assessment: $282,120
- Tax Amount: $11,040
- Tax Year: 2025
- Tax Total Finished Sq. Ft.: 3446
Disclosures and Reports
- Ownership: Fee Simple
- Exclusions: Garage refrigerator
- Inclusions: Washer, dryer, Kitchen refrigerator are AS/IS condition
- Lot Number: 11
Listed by Howard Hanna Real Estate Services, Christopher R Sellers