This is a carousel with tiles that activate property listing cards. Use the previous and next buttons to navigate.
1/38
$549,000 Just Listed
This is a carousel with tiles that activate property listing cards. Use the previous and next buttons to navigate.
1/38
Property Description
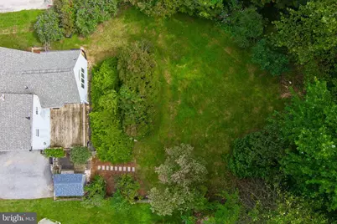
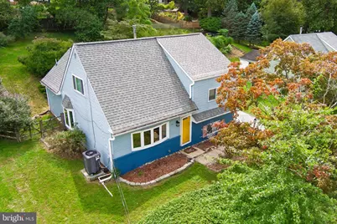
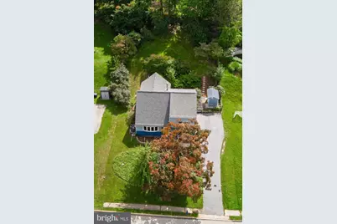
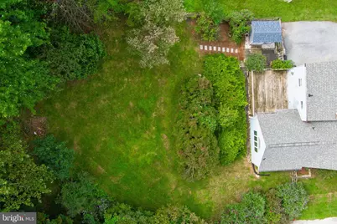
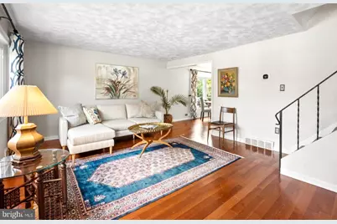
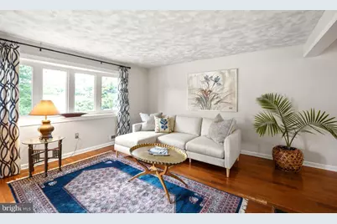
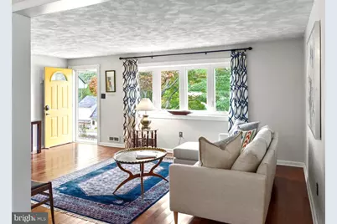
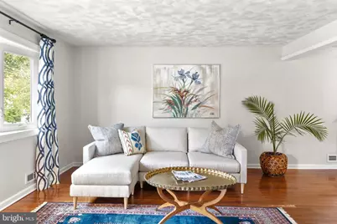
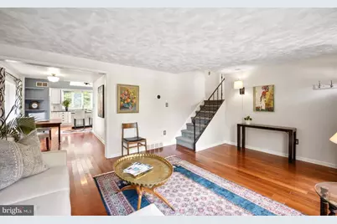
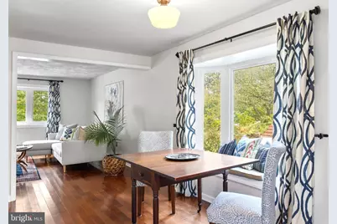
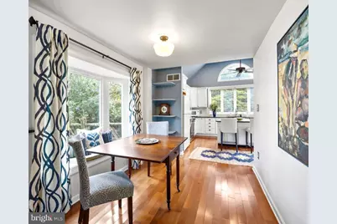
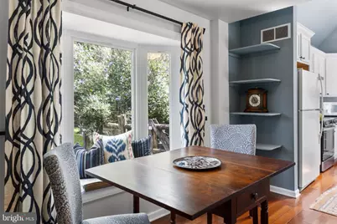
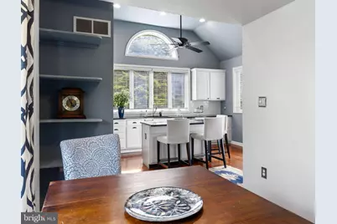
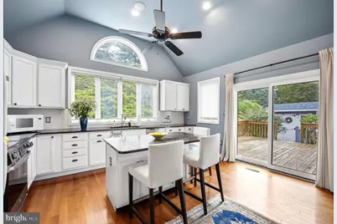
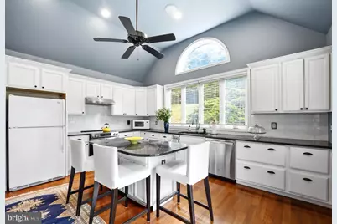
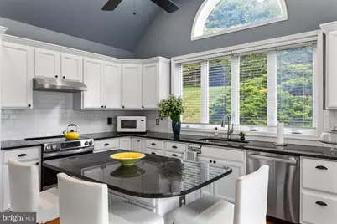
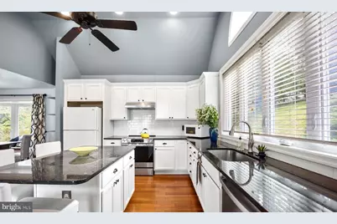
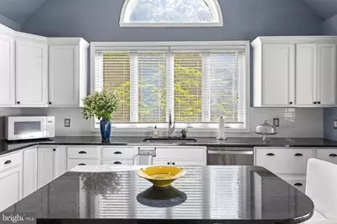
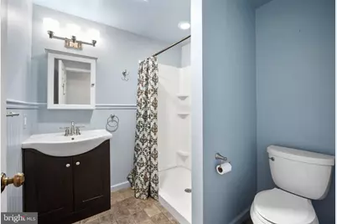
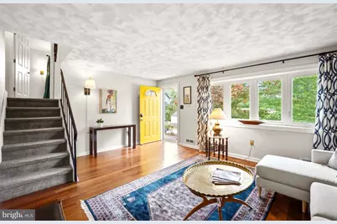
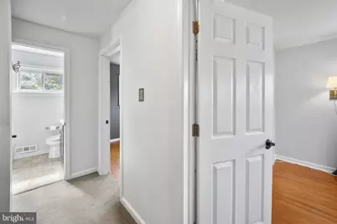
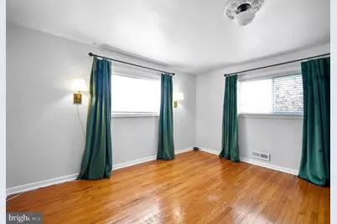
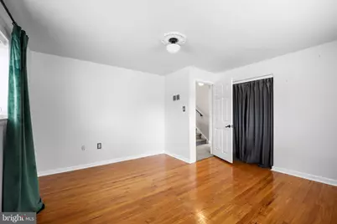
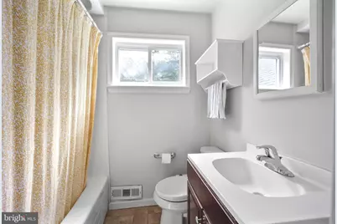
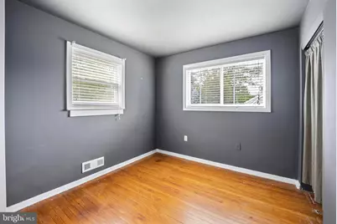
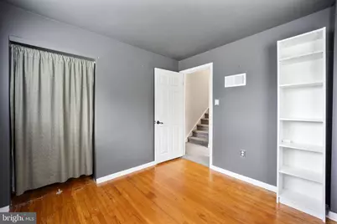
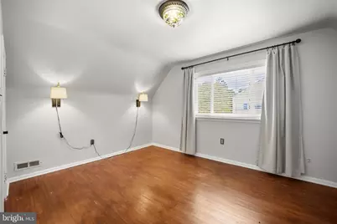
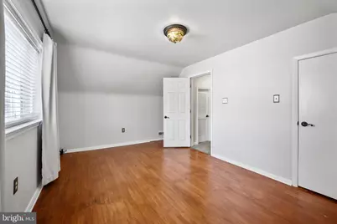
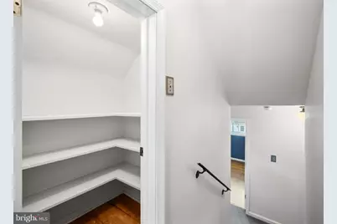
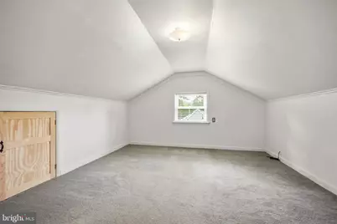
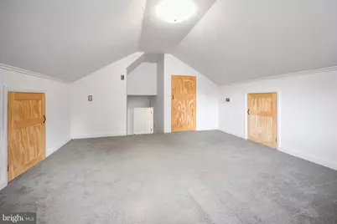
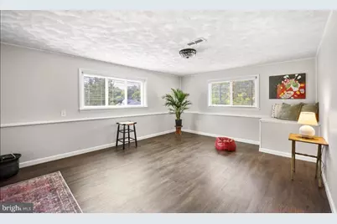
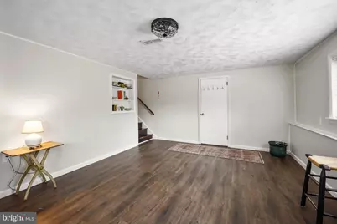
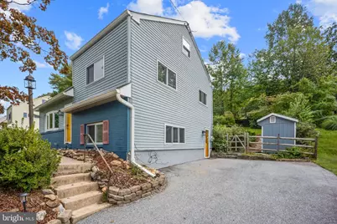
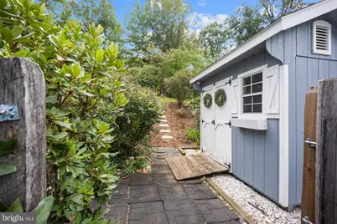
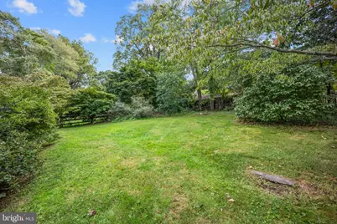
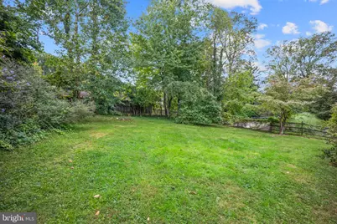
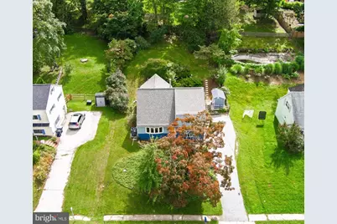
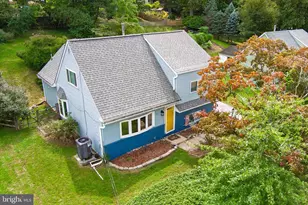
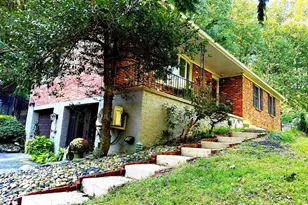
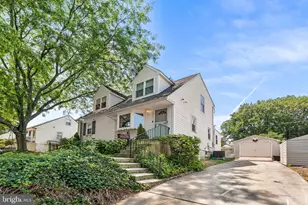
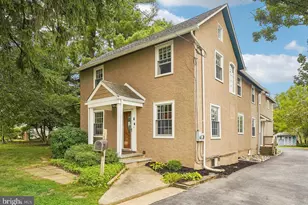
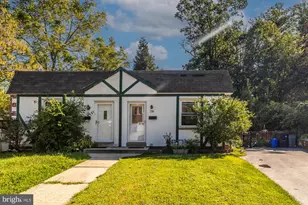
Spacious and cheery four bedroom, two full bath home on verdant .28 acre parcel is optimally located in award-winning Great Valley School District, within minutes to Main Line shopping and dining, one mile from Paoli Train Station's regional and AmTrak service, and walkable to Chester Valley Trail and Cedar Hollow Park! The home's split level layout encompasses five levels of living space, including a lower level family room, providing all the spaces you'll ever need for both gathering and privacy, while thoughtful maintenance (new roof 2022, new HVAC 2023) and expansion (kitchen and full bath addition 2010) ensures your comfort and enjoyment for years to come.....Take the front entry into the generous living room, with Brazilian cherry flooring (throughout the main level) and large bay window that showcases the glorious Japanese Maple anchoring the front yard. The living room is open to the adjacent dining area, with charming bump-out bay window seating, which then seemlessly transitions to the kitchen addition. The spacious, sunny kitchen features a large island - great for both food prep and dining - granite counter tops, an induction range with combo convection/conventional oven (new in 2023, along with the dishwasher) cathedral ceiling, integrated speaker system, plentiful cabinet and pantry storage, and sliders to the deck area - perfect for al fresco dining and soaking in the sun! The main level of the home also includes an updated full bath with stall shower.....Ascend the stairs to the second level of the home, with two bedrooms (including the primary) and full hall bath with tub/shower combo. Another level up takes you to an oversized third bedroom plus hallway linen closet, while a few more steps up takes you to the fourth bedroom - this room could also be well utilized as a spacious home office or hobby space.....The lower level of the home includes a family room with updated flooring and windows on two sides, along with the laundry / utility room with convenient egress to the driveway and back yard....Outside, a charming, well-sized potting shed has ample room for all your gardening and yard care tools. The property showcases its lovely mature landscaping across the seasons - in February, a profusion of purple crocus populate the front yard, then hundreds of daffodils arrive in March. April welcomes blossoming pink Magnolia, Dogwood and Cherry trees. May begins with a wall of sweet smelling lilacs, and ends with roses that bloom into June. Multiple butterfly bushes, beloved by pollinators, bloom from July into October, while the Japanese Maple puts on its fall color ....Come see all this lovely, exceptionally-located property has to offer !!!!
Full Property Details
Full Property Details for 41 Jacqueline Dr
General
- Price: $549,000
- Taxes: $4,763 (2026)
- Status: Active
- Type: Single Family
- Source: BrightMLSPhilly
- MLS ID: PACT2136582
- Updated: 9/24/2026
- Added to Site: 3 day(s) ago
Interior
- Rooms/Areas: Living Room, Dining Room, Primary Bedroom, Bedroom 2, Bedroom 3, Bedroom 4, Kitchen, Family Room, Bathroom 1, Bathroom 2
- Interior Features: Dining Area, Kitchen - Island, Kitchen - Eat-In, Pantry, Wood Floors
- Flooring: Hardwood, Ceramic Tile, Partially Carpeted
Rooms
Bathrooms
- Total Bathrooms: 2
- Full Bathrooms: 2
- Upper Floor Baths: 1
- Upper - Full Baths: 1
- Main Floor Baths: 1
- Main - Full Baths: 1
Bedrooms
- Total Bedrooms: 4
- Bedrooms Upper: 4
- Bedrooms-Up3: 1
- Bedrooms-Up2: 1
Exterior
- Porch/Patio/Deck: Deck(s)
Parking
- Total Spaces: 2
- Parking Type: Driveway
Location
- Area: Willistown Twp (10354)
- Municipality: WILLISTOWN TWP
- County: CHESTER
- Subdivision: RONNIE PARK
- Driving Directions: From N.Cedar Hollow Rd., turn onto Jacqueline Drive
School Information
- School District: Great Valley
- Elementary School: General Wayne
- Middle School: Great Valley M.S.
- High School: Great Valley
Heating & Cooling
- Central air: Yes
- Cooling Type: Central A/C
- Cooling Fuel: Electric
- Heating Type: Heat Pump - Oil BackUp
- Heating Fuel: Oil
- Water Heater: Electric
Utilities
- Sewer: Public Sewer
- Water: Public
Structural Information
- Architectural Style: Split Level
- Structure Type: Detached
- Construction: Brick, Vinyl Siding
- Foundation: Block
- Roof: Pitched, Architectural Shingle
- Walls/Ceilings: Cathedral Ceilings
- Windows: Bay/Bow
- Stories Description: Lower 1, Main, Upper 1, Upper 2, Upper 3
- Square Feet: 2,117
- Sq. Ft. Source: Estimated
- Living Area: 2,117 Sq. Ft.
- Finished Above Grnd: 2,117 Sq. Ft.
- Year Built: 1959
- Year Built Source: Estimated
- Property Condition: Very Good
Lot Features
- Lot Size (Acres): 0.28
- Lot Size (Sq. Ft.): 12,000
- Lot Size Source: Assessor
- Zoning: RESIDENTIAL
Financial Considerations
- Price Per Sq. Ft.: $259.33
- Assessment Year: 2026
- School Tax: $3,941
- City/TownTax: $42
- City/TownTax Freq: Annually
- County Tax: $779
- County Tax Freq: Annually
- Tax w/Assessment: $151,000
- Tax Amount: $4,763
- Tax Year: 2026
Disclosures and Reports
- Ownership: Fee Simple
- Inclusions: Washer (new 2023), Dryer, Kitchen Appliances - All in As-Is Condition
- Lot Number: 44
Listed by Styer Real Estate, Patricia E Keegan

Get Pre-Approved Today
Schools
Schools serving 41 Jacqueline Dr
School District:Great Valley School District
| Name | Grades | Distance |
|---|---|---|
General Wayne El School 20 Devon Road, Malvern, PA 19355 | K-5 | 1.3 mi |
Great Valley Middle School 255 Phoenixville Pike, Malvern, PA 19355 | 6-8 | 3.7 mi |
Great Valley High School 225 Phoenixville Pike, Malvern, PA 19355 | 9-12 | 3.7 mi |
Disclaimer:
School attendance boundaries provided by ATTOM Data Solutions and are for reference only. Contact the school directly to verify enrollment eligibility.
Price & Sales History for 41 Jacqueline Dr
Date
Details
Price
Change
Source
9/24/2026
Listed
$549,000
257.65%
MLS
6/28/2000
Sold
$153,500
—
Public Record
Disclaimer: Historical sales information is derived from public records provided by the county offices. Information is not guaranteed and should be independently verified.
Tax History
Tax History for 41 Jacqueline Dr
Year
Property Taxes
Change
Tax Assessment
Change
2026
$463
-90%
$151,000
—
2025
$4,502
10%
$151,000
5%
2024
$4,080
8%
$143,220
—
2023
$3,778
9345%
$143,220
—
2022
$40
-99%
$143,220
—
2020
$3,716
-1%
$143,220
—
2020
$3,752
1%
$143,220
—
2019
$3,716
2%
$143,220
—
2018
$3,645
—
$143,220
—
2017
$3,645
4%
$143,220
—
2016
$3,501
—
$143,220
—
2015
$3,501
2%
$143,220
—
2014
$3,442
—
$143,220
—
Disclaimer: Historical tax information is derived from public records provided by the county offices. Information is not guaranteed and should be independently verified.
Estimate the Cost
Estimate the Cost for 41 Jacqueline Dr
41 Jacqueline Drive, Paoli, PA 19301 (MLS# PACT2136582) is a Single Family property with 4 bedrooms and 2 full bathrooms. 41 Jacqueline Drive is currently listed for $549,000 and was received on September 24, 2026. Want to learn more about 41 Jacqueline Drive? Do you have questions about finding other Single Family real estate for sale in Paoli? You can browse all Paoli real estate or contact a Coldwell Banker agent to request more information.