This is a carousel with tiles that activate property listing cards. Use the previous and next buttons to navigate.
1/1
$760,000
This is a carousel with tiles that activate property listing cards. Use the previous and next buttons to navigate.
1/1
Property Description
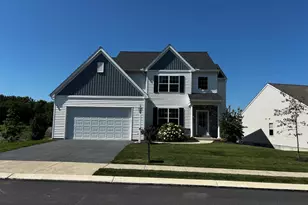
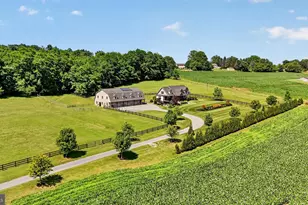
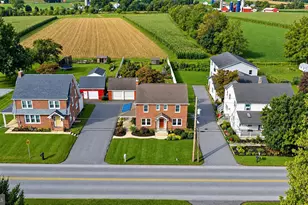
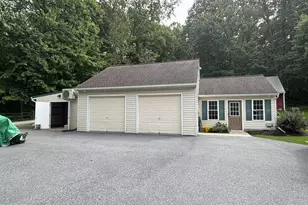
Welcome to this stunning, model-like residence offering first-floor living at its finest! Nestled at the end of a quiet cul-de-sac with no through traffic, this home enjoys panoramic views of beautiful Lancaster County farmland on both sides, delivering an incredibly peaceful, private setting while remaining ideally located in a neighborhood with sidewalks and convenient access to shopping, restaurants, Dutch Wonderland and everything you need. With over 3,000 sq ft of finished living space, this bright, open floor plan home impresses at every turn. Upgrades throughout include double crown molding, a stylish granite kitchen with pantry and island, JennAir induction stove, stainless steel appliances, and a spacious great room anchored by a stone fireplace. French doors lead to Trex decking, perfect for soaking in the serene views or stepping down to your own private backyard oasis. First-floor laundry and a primary suite on the main level make everyday living effortless. The finished walk-out basement is an entertainer's dream, complete with a second fridge, wet bar and a gorgeous patio-perfect for summer grilling and hosting guests. Enjoy seamless indoor-outdoor living with convenient walkout access to the backyard. Basement also has storage space and the added peace of mind of Superior concrete wall construction and a UV water filtration system. Step outside to the backyard of your dreams: fully fenced for privacy, with manicured landscaping and weeping willows all your own. Spend your summers lounging beside the saltwater semi in-ground radiant pool, complete with a pool house with fireplace and a wet bar. A she-shed and a 24x24 detached two-car garage round out this exceptional outdoor space. Also has room for your own gym. Additional highlights include radon mitigation, garbage disposal hookup, and a negotiable furniture package including pool area bar and patio furnishings. This is Lancaster County living at its best- don't miss it!
Full Property Details
Full Property Details for 132 Creekview Dr
General
- Sold For: $760,000
- Taxes: $6,476 (2025)
- Status: Closed
- Type: Single Family
- Source: BrightMLSPhilly
- MLS ID: PALA2085496
- Added to Site: 109 day(s) ago
Interior
- Rooms/Areas: Living Room, Dining Room, Primary Bedroom, Bedroom 2, Bedroom 3, Kitchen, Family Room, Basement, Laundry, Primary Bathroom, Full Bath
- Interior Features: Combination Kitchen/Dining, Floor Plan - Open, Pantry, Primary Bath(s), Kitchen - Island
- Fireplace: Yes
- Number of Fireplaces: 1
- Appliances: Water Heater, Stove, Stainless Steel Appliances, Oven/Range - Electric, Microwave, Dishwasher
Rooms
Bathrooms
- Total Bathrooms: 3
- Full Bathrooms: 3
- Main Floor Baths: 2
- Main - Full Baths: 2
- Lower Floor Baths: 1
- Lower - Full Baths: 1
Bedrooms
- Total Bedrooms: 3
- Bedrooms Main & Up: 3
Additional Information
- Pool: Yes
- Private Pool: Yes
- Pool Description: Fenced, Saltwater, In Ground
Exterior
- Exterior Features: Awning(s), Extensive Hardscape, Outbuilding(s)
- Porch/Patio/Deck: Deck(s), Patio(s)
Parking
- Garage: Yes
- Garage Spaces: 2
- Total Spaces: 6
- Parking Features: Paved Driveway
- Parking Type: Attached Garage, Driveway, Off Street, On Street
- Garage Description: Garage - Front Entry, Additional Storage Area
Location
- Area: Paradise Twp (10549)
- Municipality: PARADISE TWP
- County: LANCASTER
- Subdivision: PARADISE
- Driving Directions: From Lancaster going east on Rt 30. Right on Black Horse Rd. Right on Farmview Dr. Left on Creekview Dr. Home is the very last home on the right in the cul de sac.
School Information
- School District: Pequea Valley
Heating & Cooling
- Central air: Yes
- Cooling Type: Central A/C
- Cooling Fuel: Electric
- Heating Type: Heat Pump(s)
- Heating Fuel: Electric
- Water Heater: Electric
Utilities
- Sewer: Public Sewer
- Water: Well
Structural Information
- Architectural Style: Contemporary, Raised Ranch/Rambler
- Structure Type: Detached
- Construction: Frame, Vinyl Siding
- Basement: Yes
- Basement Entrance: Yes
- Basement Desc.: Fully Finished, Walkout Level, Sump Pump, Outside Entrance, Heated, Daylight, Full
- Foundation: Concrete Perimeter
- Stories Description: Lower 1, Main
- Square Feet: 3,096
- Sq. Ft. Source: Assessor
- Living Area: 3,096 Sq. Ft.
- Finished Above Grnd: 1,896 Sq. Ft.
- Finished Below Grnd: 1,200 Sq. Ft.
- Year Built: 2011
- Year Built Source: Assessor
- Property Condition: Excellent
Unit Information
Unit 1
- Bathrooms-Lower: 1
Additional Structures
- Other Structures: Garage(s), Pool Equipment Shed, Shed, Cabana/Pool House
Lot Features
- Property View: Pasture, Panoramic
- Lot Size (Acres): 1
- Lot Size (Sq. Ft.): 43,560
- Lot Size Source: Assessor
- Zoning: RESIDENTIAL
- Fencing (Description): Wrought Iron, Fully
Financial Considerations
- Price Per Sq. Ft.: $395.52
- Assessment Year: 2026
- School Tax: $5,153
- City/TownTax: $340
- City/TownTax Freq: Annually
- County Tax: $983
- County Tax Freq: Annually
- Tax w/Assessment: $307,000
- Tax Amount: $6,476
- Tax Year: 2025
- Terms: Standard Sale
- Tax Total Finished Sq. Ft.: 3096
Disclosures and Reports
- Ownership: Fee Simple
- Exclusions: Kitchen refrigerator. Red booth in basement. Jelly cupboard in dining room, Hutch in basement.
- Inclusions: Refrigerator in basement. Washer & dryer. Dishwasher. Kitchen oven (Gen Air induction)
Listed by Iron Valley Real Estate of Lancaster, Rachel Stoltzfus
Sold by Iron Valley Real Estate of Lancaster, Lydia R Good

Get Pre-Approved Today
Schools
Schools serving 132 Creekview Dr
School District:Pequea Valley School District
| Name | Grades | Distance |
|---|---|---|
Paradise Elementary School 20 North Belmont Road, Paradise, PA 17562 | K-5 | 1.1 mi |
Pequea Valley Intrmd School 166 South New Holland Road, Kinzers, PA 17535 | 7-8 | 3.8 mi |
Pequea Valley High School 4033 E Newport Rd, Kinzers, PA 17535 | 9-12 | 3.4 mi |
Disclaimer:
School attendance boundaries provided by ATTOM Data Solutions and are for reference only. Contact the school directly to verify enrollment eligibility.
Price & Sales History for 132 Creekview Dr
Date
Details
Price
Change
Source
7/16/2026
Sold
$760,000
1.35%
MLS
5/11/2026
Listed
$749,900
—
MLS
Disclaimer: Historical sales information is derived from public records provided by the county offices. Information is not guaranteed and should be independently verified.
132 Creekview Drive, Paradise, PA 17562 (MLS# PALA2085496) is a Single Family property that was sold at $760,000 on July 16, 2026. Want to learn more about 132 Creekview Drive? Do you have questions about finding other Single Family real estate for sale in Paradise? You can browse all Paradise real estate or contact a Coldwell Banker agent to request more information.