This is a carousel with tiles that activate property listing cards. Use the previous and next buttons to navigate.
1/1
$280,000
This is a carousel with tiles that activate property listing cards. Use the previous and next buttons to navigate.
1/1
Property Description
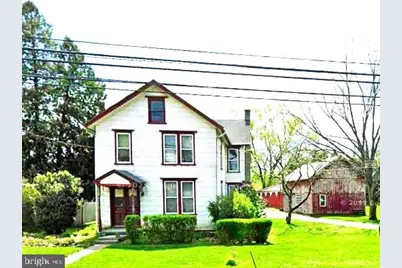
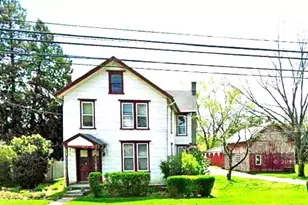
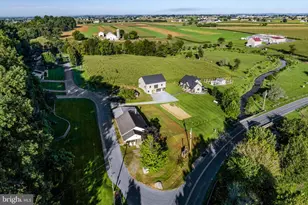
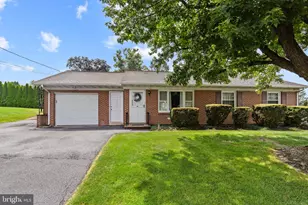
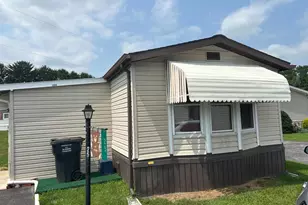
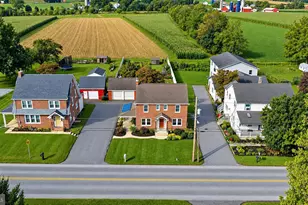
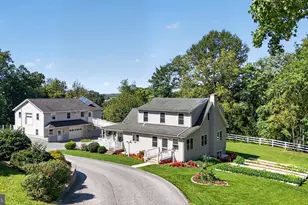
Upcoming Auction April 9th at 6pm. Sided Frame Two Story Two (2) Unit House with Frame Two (2) Story Workshop & Five (5) Bay Garage. First Floor: Kitchen (10'7"³ x 11'3"³) - Eighteen (18) Handle Built-In Cabinets, Drop Ceiling, Hanging Lamp, Paneled, Wall To Wall Carpet Living Room (13'5"³ x 14'4"³) - Exposed Beams, Paneled, Wood Floor Bedroom #1 (12"² x 15'6"³) - Drop Ceiling, Paneled, Wood Floor, Closet (3"² x 5"²) Bedroom #2 (12'4"³ x 13'4"³) - Drop Ceiling, Paneled, Wood Floor, Closet #1 (3"² x 9"² x 6"²), Closet #2 (2"² x 3'6"³) Bathroom (6"² x 7"²) - Paneled, Drop Ceiling, Vinyl Floor, Linen Closet (2"² x 2"²) Heated Utility Room (7'5"³ x 9"²) - Fiberglass Laundry Tub Rear Porch (7"² x 7'6"³) - Concrete Pad $650.00/Month Rent w/ Extended 10-Year Lease SECOND FLOOR: Entrance/Front Foyer - Stairs To Second Floor Kitchen (5'8"³ x 14'3"³) - Sink & Cabinets, Drop Ceiling, Paneled, Wall To Wall Carpet Living room (13'3"³ x 14'5"³) Ceiling Fan, Paneled, Wood Floor, Closet Under Stairs (3'5"³ x 6"²), Closet w/ Access To Stand- Up Attic Area (2"² x 6"²) Bedroom #1 (10"² x 14"²) - Paneled, Wood Floor Bedroom #2 (8'9"³ x 12'3"³) - Painted Walls, Wood Floor Bedroom #3 (12'3"³ x 15'6"³) - Ceiling Fan, Paneled & Wallpaper, Wood Floor, Closet (2 x 8"²) Bathroom (5"² x 11"²) - Drop Ceiling, Paneled, Wall To Wall Carpet Stand-Up Attic (27"² x 31"²) - Wood Floor Outside Wooden Stairs - Leads To Second Floor Rear Access Currently Unoccupied - Ready For Immediate Rental UNFINISHED BASEMENT (25"² x 31"²): Sump Pump Pit w/ Sump Pump (2) Separate G.E. & Rheem Performance Electric Water Heaters (2) Separate Oil Hot Water Furnaces (3) 100 Amp Electric Panels (1st Floor, 2nd Floor, & Barn) (3) Separate Electric Meters FRAME TWO (2) STORY WORKSHOP (23"² x 33'8"³) Entrance Door (4"² x 6'5"³) Sliding Door (7"² x 7'4"³) (2) Upstairs Doors (31"³ x 54"³) (2) 275 Gallon Oil Tanks Metal Roof Concrete & Wood Floor METAL & FRAME SIDED FIVE (5) BAY GARAGE (23"² x 49"²) Asphalt Shingle Roof Wood & Stone Floor OTHER REAL ESTATE DETAILS: Built 1850 Detached Two (2) Story Workshop Five (5) Bay Garage Hot Water Radiator Heat Well Water w/ Pressurized System Concrete Walkway Concrete Front Porch Gravel Driveway and Parking Mature Shade & Shrubbery Basement & Attic For Storage
Full Property Details
Full Property Details for 3416 Lincoln Hwy E
General
- Sold For: $280,000
- Taxes: $3,341 (2025)
- Status: Closed
- Type: Single Family
- Source: BrightMLSPhilly
- MLS ID: PALA2083674
- Added to Site: 139 day(s) ago
Interior
- Number of Rooms: 11
- Interior Features: Attic, 2nd Kitchen, Carpet, Wood Floors, Exposed Beams
- Flooring: Carpet, Wood, Vinyl
Exterior
- Porch/Patio/Deck: Porch(es)
Parking
- Garage: Yes
- Garage Spaces: 5
- Total Spaces: 7
- Parking Type: Detached Garage, Driveway
- Garage Description: Additional Storage Area
Location
- Area: Paradise Twp (10549)
- Municipality: PARADISE TWP
- County: LANCASTER
- Driving Directions: Please use GPS
School Information
- School District: Pequea Valley
- Middle School: Pequea Valley
- High School: Pequea Valley
Heating & Cooling
- Cooling Type: None
- Heating Type: Radiator, Hot Water
- Heating Fuel: Oil
- Water Heater: Electric
Utilities
- Sewer: Public Sewer
- Water: Well
Structural Information
- Architectural Style: Traditional
- Structure Type: Detached
- Construction: Frame, Shingle Siding
- Basement: Yes
- Basement Desc.: Sump Pump, Unfinished
- Foundation: Permanent
- Roof: Asphalt, Shingle
- Walls/Ceilings: Paneled Walls
- Square Feet: 1,944
- Sq. Ft. Source: Estimated
- Living Area: 1,944 Sq. Ft.
- Finished Above Grnd: 1,944 Sq. Ft.
- Year Built: 1850
- Year Built Source: Assessor
- Property Condition: Average
Additional Structures
- Other Structures: Garage(s), Other
Lot Features
- Lot Size (Acres): 0.45
- Lot Size (Sq. Ft.): 19,602
- Lot Size Source: Assessor
- Zoning: VILLAGE MIXED USE
- Lot Description: Front Yard, Rear Yard
Financial Considerations
- Price Per Sq. Ft.: $144.03
- Assessment Year: 2025
- School Tax: $2,695
- City/TownTax: $177
- City/TownTax Freq: Annually
- County Tax: $467
- County Tax Freq: Annually
- Tax w/Assessment: $160,600
- Tax Amount: $3,341
- Tax Year: 2025
- Terms: Auction
- Tax Total Finished Sq. Ft.: 1944
Disclosures and Reports
- Ownership: Fee Simple
Listed and Sold by Cavalry Realty LLC, Thomas M Stewart

Get Pre-Approved Today
Schools
Schools serving 3416 Lincoln Hwy E
School District:Pequea Valley School District
| Name | Grades | Distance |
|---|---|---|
Paradise Elementary School 20 North Belmont Road, Paradise, PA 17562 | K-5 | 1.2 mi |
Pequea Valley Intrmd School 166 South New Holland Road, Kinzers, PA 17535 | 7-8 | 2 mi |
Pequea Valley High School 4033 E Newport Rd, Kinzers, PA 17535 | 9-12 | 1.7 mi |
Disclaimer:
School attendance boundaries provided by ATTOM Data Solutions and are for reference only. Contact the school directly to verify enrollment eligibility.
Price & Sales History for 3416 Lincoln Hwy E
Date
Details
Price
Change
Source
5/22/2026
Sold
$280,000
—
MLS
4/10/2026
Price Increased
$280,000
40%
MLS
2/25/2026
Listed
$200,000
—
MLS
Disclaimer: Historical sales information is derived from public records provided by the county offices. Information is not guaranteed and should be independently verified.
3416 Lincoln Highway E, Paradise, PA 17562 (MLS# PALA2083674) is a Single Family property that was sold at $280,000 on May 22, 2026. Want to learn more about 3416 Lincoln Highway E? Do you have questions about finding other Single Family real estate for sale in Paradise? You can browse all Paradise real estate or contact a Coldwell Banker agent to request more information.