This is a carousel with tiles that activate property listing cards. Use the previous and next buttons to navigate.
1/1
$149,900
This is a carousel with tiles that activate property listing cards. Use the previous and next buttons to navigate.
1/1
Property Description
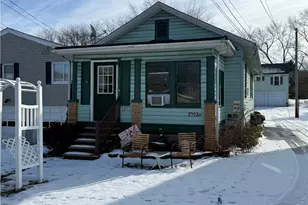
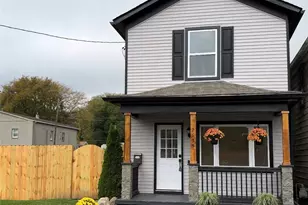
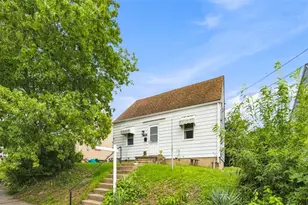
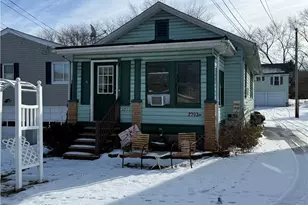
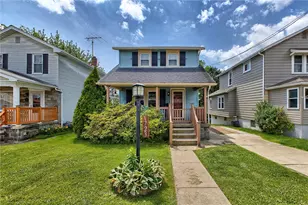
2 houses for the price of one! The first/front house includes large sized rooms of 10x8 kitchen, 18x11 living room, 11x10 dining room, 1 bedroom 17x9 with great closet space. Add main floor laundry and an 8x8 entry and 9x8 three season room perfect for sitting / reading / plants or office space. While the home needs a little attention, you'll find this solid little home offers both charm and character in both the archways and layout. The large bathrooms includes a walk in shower. Don't let the radiator heat scare you; you'll find it to be a non-drying, even heat! When entering, imagine a quaint reading room with a cozy chair flanked with plants in every corner and taking advantage of the bright light. The living room is enough for comfy furniture and space for an office area. The galley kitchen that sets just off of the dining room makes cooking and serving convenient. You'll find the home flows nicely and is just waiting for you to love on it! Top it off with a cute Jimmy Buffett patio and bar area for sweet summer relaxing and entertaining. Now, let's add a second/rear home at the end of your paved drive, and you've got perfect rental income. This raised ranch over a two car garage, workshop and half bath can make you money! This home includes an eat in kitchen, large living room, 2 dedicated bedrooms, one with a deck, and an extra room to use as a dining room, extra bedroom, office, playroom or entertainment room. Both homes located mere minutes to shopping, major highways, golf courses and parks.
Full Property Details
Full Property Details for 2703 20th St Ext
General
- Sold For: $149,900
- Taxes: $3,131
- Status: Closed
- Type: Multi-Family
- Source: West_Penn_MLS
- MLS ID: 1740375
- Added to Site: 96 day(s) ago
Parking
- Garage: Yes
- Attached garage: Yes
- Parking Features: Built In
Location
- County: Beaver
- Driving Directions: The intersection of Darlington Road to 20th Street Ext. House is second on the left
School Information
- Elem School District: Blackhawk
- Midd School District: Blackhawk
- High School District: Blackhawk
Community
- Units Assoc/Comm: 2
Structural Information
- Construction: Aluminum Siding
- Year Built: 1918
Lot Features
- Lot Size (Acres): 0.2
- Lot Dimensions: .2
- Zoning: Res
Financial Considerations
- Assessment Amount: $180,200
- Tax Amount: $3,131
Listing courtesy of Clear Choice Enterprises Llc
Sold courtesy of Compass Pennsylvania, Llc

Get Pre-Approved Today
Schools
Schools serving 2703 20th St Ext
School District:Blackhawk School District
| Name | Grades | Distance |
|---|---|---|
Patterson Primary School 701 Darlington Road, Beaver Falls, PA 15010 | K-2 | 0.9 mi |
Highland Middle School 402 Shenango Road, Beaver Falls, PA 15010 | 6-8 | 1.5 mi |
Blackhawk High School 500 Blackhawk Road, Beaver Falls, PA 15010 | 9-12 | 3.1 mi |
Disclaimer:
School attendance boundaries provided by ATTOM Data Solutions and are for reference only. Contact the school directly to verify enrollment eligibility.
Price & Sales History for 2703 20th St Ext
Date
Details
Price
Change
Source
5/05/2026
Sold
$149,900
—
MLS
2/26/2026
Price Reduced
$149,900
-6.25%
MLS
2/19/2026
Listed
$159,900
—
MLS
Disclaimer: Historical sales information is derived from public records provided by the county offices. Information is not guaranteed and should be independently verified.
2703 20th Street Ext, Patterson Township, PA 15010 (MLS# 1740375) is a Multi-Family property that was sold at $149,900 on May 05, 2026. Want to learn more about 2703 20th Street Ext? Do you have questions about finding other Multi-Family real estate for sale in Patterson Township? You can browse all Patterson Township real estate or contact a Coldwell Banker agent to request more information.