This is a carousel with tiles that activate property listing cards. Use the previous and next buttons to navigate.
1/1
$205,000
This is a carousel with tiles that activate property listing cards. Use the previous and next buttons to navigate.
1/1
Property Description
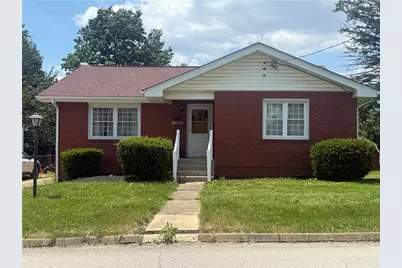
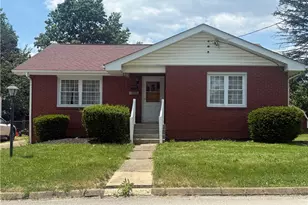
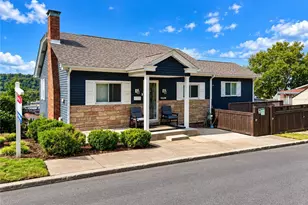
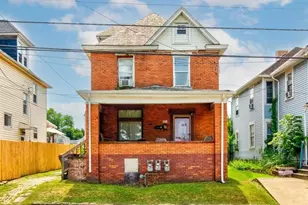
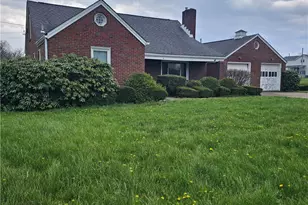
If you drive by this all brick, solid construction home because you think it's not quite roomy, you'll be missing out! This home is much more roomy than it appears ... take a virtual 'walk through' using the link and then make an appointment to see! Outside you'll see a great flat 50x145 lot with a garage, front and rear covered porches. Step inside to the 20x14 living room. Space enough for a reading nook, small office space and of course, your living room! The interior of the home is of solid plaster and the living room and each of the spacious bedrooms have well maintained hardwood floors and great closet space. You'll love the layout and will notice the large master bedroom sits by itself separated by the full bath. While you might feel the kitchen to be dated, you will love the size and think of it as a blank canvas to add your own flair! Personally, I'd knock down the space at the top of the stairs into the living room to add convenience and an even more spacious feel. Speaking of stairs, they lead to a full sized basement with high ceilings and a full updated bathroom! Because you've already a dedicated storage area, think of developing a dedicated laundry room leaving the rest for a work out room and a huge family/entertainment room!
Full Property Details
Full Property Details for 717 18th Ave
General
- Sold For: $205,000
- Taxes: $3,154
- Status: Closed
- Type: Single Family
- Source: West_Penn_MLS
- MLS ID: 1761034
- Added to Site: 48 day(s) ago
Interior
- Number of Rooms: 6
- Fireplace: Yes
- Number of Fireplaces: 1
- Flooring: Hardwood, Vinyl
Rooms
Bathrooms
- Total Bathrooms: 2
- Full Bathrooms: 2
Bedrooms
- Total Bedrooms: 3
Parking
- Garage: Yes
- Total Spaces: 2
- Parking Features: Detached, Garage, Off Street
Location
- County: Beaver
- Driving Directions: Darlington Road to 4th Street to left on 18th Ave.
School Information
- Elem School District: Blackhawk
- Midd School District: Blackhawk
- High School District: Blackhawk
Heating & Cooling
- Central air: Yes
- Air Conditioning: Yes
- Cooling Type: Central Air
- Heating Type: Forced Air, Gas
Utilities
- Sewer: Public Sewer
- Water: Public
Structural Information
- Architectural Style: Cottage, Ranch
- Construction: Brick
- Basement: Yes
- Basement Desc.: Full
- Roof: Asphalt
- Stories/Levels: 1
- Building Size: 1176
- Year Built: 1959
- Property Condition: Resale
Lot Features
- Lot Size (Acres): 0.16
- Lot Dimensions: .16
Financial Considerations
- Assessment Amount: $227,760
- Tax Amount: $3,154
Listing courtesy of Clear Choice Enterprises Llc
Sold courtesy of Realty One Group Gold Standard

Get Pre-Approved Today
Schools
Schools serving 717 18th Ave
School District:Blackhawk School District
| Name | Grades | Distance |
|---|---|---|
Patterson Primary School 701 Darlington Road, Beaver Falls, PA 15010 | K-2 | 0.2 mi |
Highland Middle School 402 Shenango Road, Beaver Falls, PA 15010 | 6-8 | 2.2 mi |
Blackhawk High School 500 Blackhawk Road, Beaver Falls, PA 15010 | 9-12 | 3.9 mi |
Disclaimer:
School attendance boundaries provided by ATTOM Data Solutions and are for reference only. Contact the school directly to verify enrollment eligibility.
Price & Sales History for 717 18th Ave
Date
Details
Price
Change
Source
8/12/2026
Sold
$205,000
5.18%
MLS
6/29/2026
Listed
$194,900
—
MLS
Disclaimer: Historical sales information is derived from public records provided by the county offices. Information is not guaranteed and should be independently verified.
717 18th Ave, Patterson Township, PA 15010 (MLS# 1761034) is a Single Family property that was sold at $205,000 on August 12, 2026. Want to learn more about 717 18th Ave? Do you have questions about finding other Single Family real estate for sale in Patterson Township? You can browse all Patterson Township real estate or contact a Coldwell Banker agent to request more information.