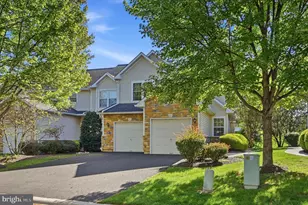
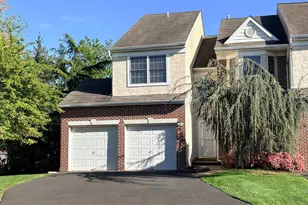
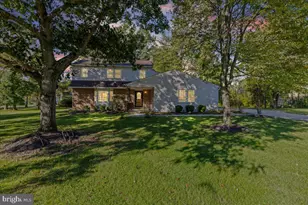
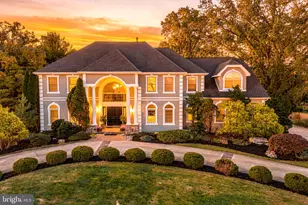
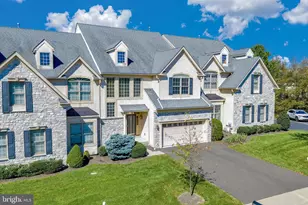
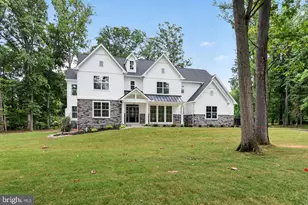
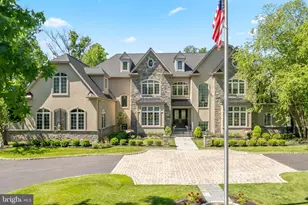
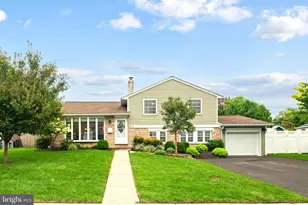
Full Property Details for 822 Creekview Dr
General
- Sold For: $635,000
- HOA FEE: $410/month
- Taxes: $7,501 (2025)
- Status: Closed
- Type: Townhouse
- Source: BrightMLSPhilly
- MLS ID: PAMC2169136
- Added to Site: 217 day(s) ago
Interior
- Interior Features: Bathroom - Soaking Tub, Ceiling Fan(s), Sprinkler System, Recessed Lighting, Primary Bath(s), Window Treatments, Wood Floors, Kitchen - Eat-In, Floor Plan - Open, Family Room Off Kitchen, Dining Area, Carpet, Built-Ins
- Fireplace: Yes
- Number of Fireplaces: 1
- Fireplace(s): Gas/Propane
- Appliances: Built-In Range, Built-In Microwave, Dishwasher, Dryer, Refrigerator, Water Heater
- Furnished: Yes
- Flooring: Carpet, Hardwood
Rooms
- Total Bathrooms: 3
- Full Bathrooms: 2
- Half Bathrooms: 1
- Upper Floor Baths: 2
- Upper - Full Baths: 2
- Main Floor Baths: 1
- Main - 1/2 Baths: 1
- Total Bedrooms: 3
- Bedrooms Upper: 3
Exterior
- Exterior Features: Exterior Lighting, Sidewalks
- Porch/Patio/Deck: Deck(s)
Parking
- Garage: Yes
- Garage Spaces: 2
- Total Spaces: 4
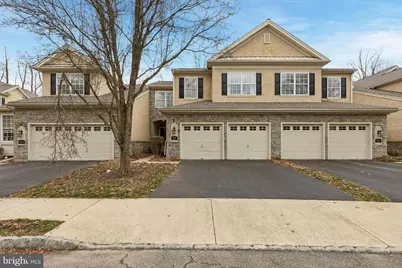
- Parking Type: Attached Garage, Driveway
- Garage Description: Additional Storage Area, Garage - Front Entry, Garage Door Opener, Inside Access
Location
- Area: Lower Gwynedd Twp (10639)
- Municipality: LOWER GWYNEDD TWP
- County: MONTGOMERY
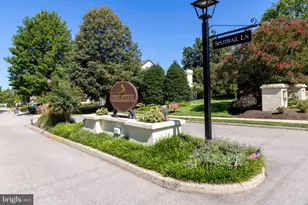
- Subdivision: PENLLYN GREENE
- Driving Directions: Penllyn Blue Bell Pike to Old Penllyn Pike, left on Pershing to Creekview.
School Information
- School District: Wissahickon
Community
- Association: Yes
- Assoc. Name: PENLLYN GREENE
- Assoc. Fees Include: Common Area Maintenance, Lawn Maintenance, Snow Removal, Trash
- Pets Allowed: Yes
- Pets: Cats OK, Dogs OK
Heating & Cooling
- Central air: Yes
- Cooling Type: Central A/C
- Cooling Fuel: Natural Gas, Electric
- Heating Type: Central
- Heating Fuel: Natural Gas
- Water Heater: Natural Gas
Utilities
- Sewer: Public Sewer
- Water: Public
- Utility Description: Cable TV Available, Electric Available, Natural Gas Available
Structural Information
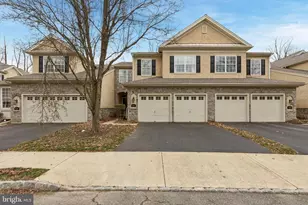
- Architectural Style: Carriage House
- Structure Type: Interior Row/Townhouse
- Construction: Stucco, Stone
- Basement: Yes
- Basement Entrance: Yes
- Basement Desc.: Front Entrance, Unfinished, Windows, Poured Concrete, Walkout Level, Sump Pump, Connecting Stairway
- Foundation: Concrete Perimeter
- Walls/Ceilings: 9'+ Ceilings, Cathedral Ceilings
- Windows: Skylights
- Doors: Six Panel, Sliding Glass
- Stories Description: Main, Upper 1
- Square Feet: 2,636
- Sq. Ft. Source: Assessor
- Living Area: 2,636 Sq. Ft.
- Finished Above Grnd: 2,636 Sq. Ft.
- Year Built: 2003
- Year Built Source: Assessor
- Property Condition: Very Good
Additional Structures
- Other Structures: Center Aisle, Garage(s)
Lot Features
- Property View: Golf Course, Creek/Stream, Trees/Woods, Street
- Lot Size (Acres): 0.06
- Lot Size (Sq. Ft.): 2,670
- Lot Size Source: Assessor
- Lot Dimensions: 30.00 x 0.00
- Zoning: PENLLYN GREENE
- Lot Description: Level, Partly Wooded
Water Features
Financial Considerations
- Price Per Sq. Ft.: $256.07
- Association Fee: $410
- Assoc Fee Freq.: Monthly
- Assessment Year: 2025
- School Tax: $6,014
- City/TownTax: $302
- City/TownTax Freq: Annually
- County Tax: $1,298
- County Tax Freq: Annually
- Tax w/Assessment: $247,310
- Tax Amount: $7,501
- Tax Year: 2025
- Terms: Standard Sale
- Tax Total Finished Sq. Ft.: 2636
Disclosures and Reports
- Ownership: Fee Simple
- Exclusions: Family heirlooms
- Inclusions: Window Treatments, All Appliances, Refrigerator, Washer/Dryer, Patio furniture, built-ins. Some TV's, Some furniture negotiable,
- Lot Number: 33
Listed by BHHS Fox & Roach-Center City Walnut, Lora Hemphill
Sold by BHHS Fox & Roach-Rosemont, Sarah J Saul