This is a carousel with tiles that activate property listing cards. Use the previous and next buttons to navigate.
1/44
$299,900 Sale Pending
This is a carousel with tiles that activate property listing cards. Use the previous and next buttons to navigate.
1/44
Property Description
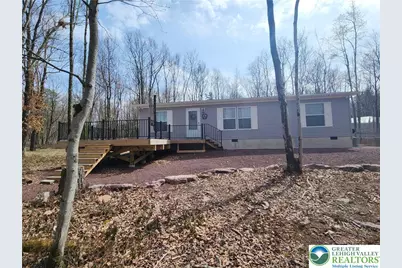
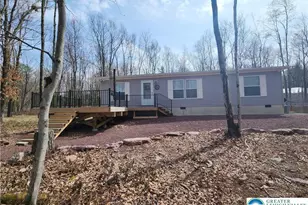
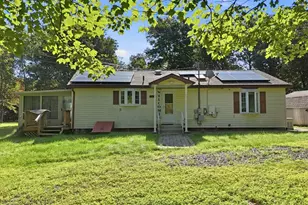
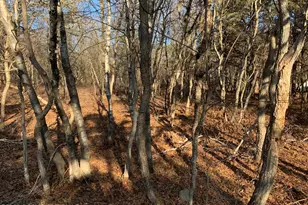
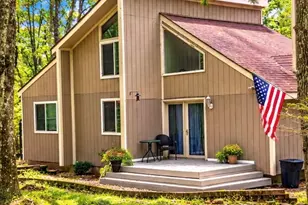
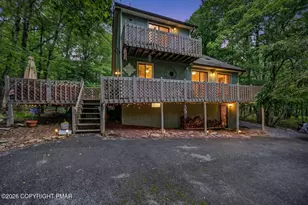
Enjoy peaceful mountain living in this 4-year-old ranch-style HUD-certified manufactured home located in the Hickory Run Forest community. Offering true one-story living with everything you need on one level, this scenic lake community features walking trails, a clubhouse, and a low annual HOA fee that allows both short-term and long-term rentals, making it ideal as a turnkey primary residence, vacation getaway, or investment. Relax on the front deck overlooking 2+ wooded acres, where deer roam, squirrels rustle, and nature provides a sense of calm, all while backing up to Hickory Run State Park. Inside, the living room features a cozy electric fireplace, recessed ceiling with lighting, and windows that bring in abundant natural light and views of the front yard. The home offers 3 bedrooms, including a primary bedroom and bath, and an additional bathroom; an eat-in kitchen with white cabinetry, tile backsplash, under-cabinet lighting, stainless steel appliances; vinyl flooring throughout; and a convenient laundry room just off the kitchen. Additional features include red stone circular driveway, propane gas heat with central air, a water conditioning system, and the home is equipped with exterior electric for a plug-in generator and additional outlets. The home also offers ample storage with a 12x24 garage and an additional 12x20 storage shed, both with electric. Conveniently located near the charming historic town of Jim Thorpe and close to popular Pocono attractions, including Beltzville Lake, The Crossings Premium Outlets, whitewater rafting, hiking, boating, golfing, and skiing. Located five minutes from the PA Turnpike/Northeast Extension makes this a commuter-friendly location. Home is being sold furnished.
Full Property Details
Full Property Details for 111 Aspen Dr
General
- Price: $299,900
- HOA FEE: $27/month
- HOA FEE FREQ.: Annually
- Taxes: $1,672
- Status: Pending
- Type: Single Family
- Source: Lehigh_Valley
- MLS ID: 774377
- Updated: 4/9/2026
- Added to Site: 50 day(s) ago
Interior
- Number of Rooms: 6
- Interior Features: Eat-in Kitchen
- Fireplace: Yes
- Fireplace(s): Living Room
- Appliances: Dishwasher, Electric Dryer, Gas Oven, Gas Range, Microwave, Propane Water Heater, Refrigerator, Washer
- Flooring: Luxury Vinyl, Luxury VinylPlank
Rooms
Bathrooms
- Total Bathrooms: 2
- Full Bathrooms: 2
Bedrooms
- Total Bedrooms: 3
Other Rooms
- Laundry: Washer Hookup, Dryer Hookup, ElectricDryer Hookup, Main Level
Additional Information
- Security/Safety: Closed Circuit Camera(s), Smoke Detector(s)
Exterior
- Exterior Features: Deck, Shed, Propane Tank - Leased
- Porch/Patio/Deck: Deck
Parking
- Garage: Yes
- Garage Spaces: 1
- Parking Features: Driveway, Detached, Garage, Parking Pad
Location
- Area: Penn Forest
- County: Carbon
- Subdivision: Hickory Run Forest
- Cross Streets: Stony Mountain Road
- Driving Directions: Take PA Turnpike toward Scranton to past exit 74 to exit 87, Long Pond exit, just past the rest stop. Turn R on Route 903, and immediately R onto Stony Mountain Road. Turn R at stop sign and follow Stony Mountain Rd about 2 miles to L on Aspen Dr.
School Information
- Elem School District: Jim Thorpe
- Midd School District: Jim Thorpe
- High School District: Jim Thorpe
- Elementary School: Penn-Kidder
- Middle School: Penn-Kidder
- High School: Jim Thorpe
Community
- Home Owners Assn.: Lehigh Valley MLS
Heating & Cooling
- Central air: Yes
- Air Conditioning: Yes
- Cooling Type: Central Air, Ceiling Fan(s)
- Heating Type: Forced Air, Propane
Utilities
- Sewer: Septic Tank
- Water: Well
- Well: Yes
- Cable Available: Yes
- Utility Description: Cable Available
Structural Information
- Architectural Style: Ranch
- Construction: Vinyl Siding
- Basement Desc.: None
- Roof: Asphalt, Fiberglass
- Windows: Screens
- Stories/Levels: 1
- Square Feet: 1,176
- Living Area: 1,176 Sq. Ft.
- Year Built: 2022
Additional Structures
- Other Structures: Shed(s)
Lot Features
- Lot Size (Acres): 2.286
- Lot Size (Sq. Ft.): 99,578
- Lot Size Source: Public Records
- Lot Dimensions: 2.286
- Frontage: Private Road, Unimproved
- Street/Road Desc.: Unimproved
- Lot Features: Flat, Wooded
- Zoning: R2
Financial Considerations
- Association Fee: $325
- Assoc Fee Freq.: Annually
- Tax Amount: $1,672.87
Disclosures and Reports
- Property ID: 23A 51 A108A
Listed by Rudy Amelio Real Estate
Get Pre-Approved Today
Schools
Schools serving 111 Aspen Dr
School District:Jim Thorpe Area School District
| Name | Grades | Distance |
|---|---|---|
Penn/Kidder Campus 2850 State Route 903, Albrightsville, PA 18210 | PK-8 | 3.6 mi |
Jim Thorpe Area Senior High School 1 Olympian Way, Jim Thorpe, PA 18229 | 9-12 | 9.1 mi |
Disclaimer:
School attendance boundaries provided by ATTOM Data Solutions and are for reference only. Contact the school directly to verify enrollment eligibility.
Price & Sales History for 111 Aspen Dr
Date
Details
Price
Change
Source
4/03/2026
Listed
$299,900
—
MLS
Disclaimer: Historical sales information is derived from public records provided by the county offices. Information is not guaranteed and should be independently verified.
Tax History
Tax History for 111 Aspen Dr
Year
Property Taxes
Change
Tax Assessment
Change
2026
$1,587
—
$25,800
—
2025
$1,587
10%
$25,800
4%
2024
$1,445
721%
$24,700
710%
2023
$176
—
$3,050
—
Disclaimer: Historical tax information is derived from public records provided by the county offices. Information is not guaranteed and should be independently verified.
Estimate the Cost
Estimate the Cost for 111 Aspen Dr
111 Aspen Drive, Penn Forrest, PA 18229 (MLS# 774377) is a Single Family property with 3 bedrooms and 2 full bathrooms. 111 Aspen Drive is currently listed for $299,900 and was received on April 03, 2026. Want to learn more about 111 Aspen Drive? Do you have questions about finding other Single Family real estate for sale in Penn Forrest? You can browse all Penn Forrest real estate or contact a Coldwell Banker agent to request more information.