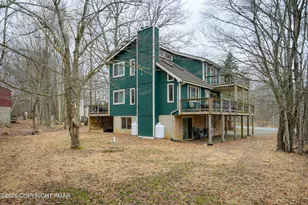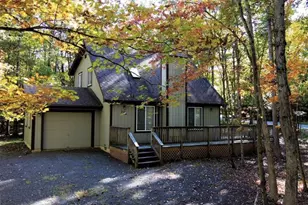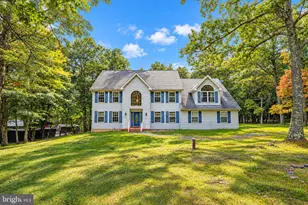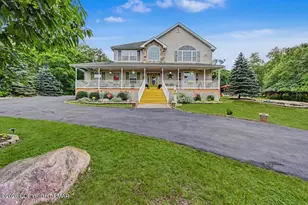
This is a carousel with tiles that activate property listing cards. Use the previous and next buttons to navigate.
1/7
$599,999 Just Listed
This is a carousel with tiles that activate property listing cards. Use the previous and next buttons to navigate.
1/7
Property Description
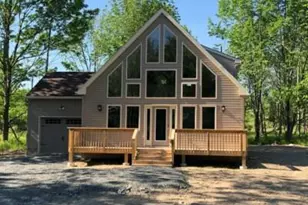
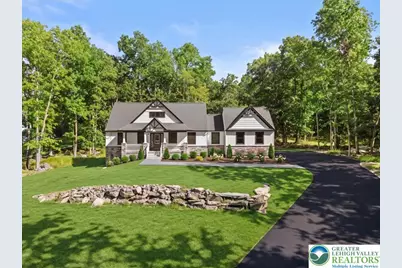
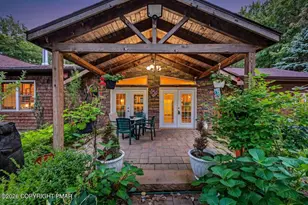
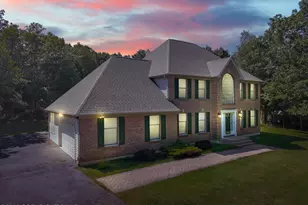
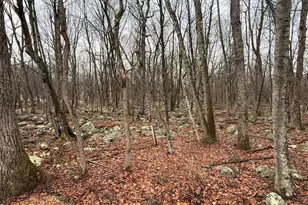
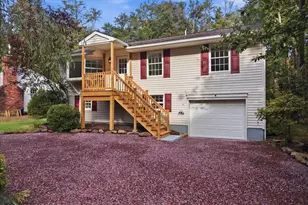
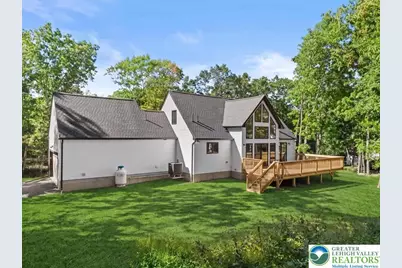
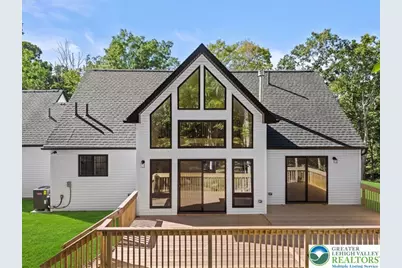
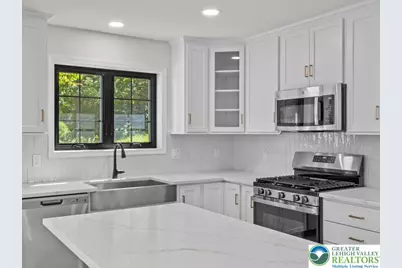
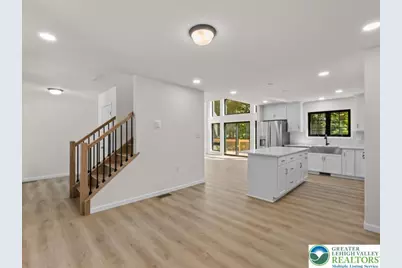
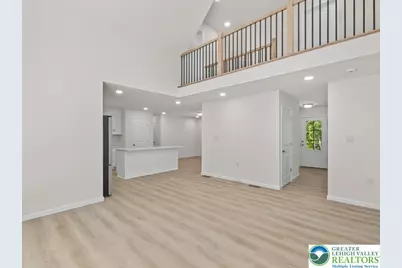
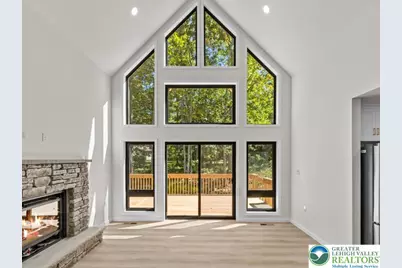
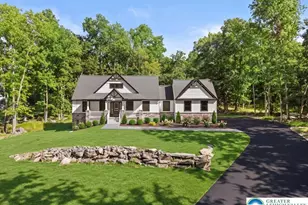
BUILD YOUR DREAM MOUNTAIN GETAWAY! Welcome to Mount Pocahontas in Albrightsville, where you can build a beautiful new-construction home surrounded by all that the Pocono Mountains have to offer. Customize your home with options including a two-car garage, wraparound deck, abundant natural light, and modern open living spaces. Enjoy four season recreation right outside your door - skiing, snowboarding, hiking, biking, boating, fishing, golf, lakes, waterparks, dining, shopping, and Pocono Raceway for NASCAR and motorsports enthusiasts. Ideally located within approximately two hours of New York City and just one hour from the Lehigh Valley, this is the perfect escape from the everyday while remaining conveniently accessible. Build it. Escape to it. Enjoy the Poconos year-round. Up to One (1) acre lot available.
Full Property Details
Full Property Details for 13 Seneca Rd
General
- Price: $599,999
- HOA FEE: $32/month
- HOA FEE FREQ.: Annually
- Taxes: $129
- Status: Active
- Type: Single Family
- Source: Lehigh_Valley
- MLS ID: 785284
- Updated: 9/27/2026
- Added to Site: 5 day(s) ago
Interior
- Number of Rooms: 3
- Interior Features: Breakfast Area, Dining Area, Separate/Formal Dining Room, Eat-in Kitchen
- Appliances: Electric Cooktop, Electric Dryer, Electric Water Heater, Other, Propane Water Heater, Washer
Rooms
Bathrooms
- Total Bathrooms: 2
- Full Bathrooms: 2
Bedrooms
- Total Bedrooms: 3
Other Rooms
- Laundry: Electric Dryer Hookup
Exterior
- Exterior Features: Propane Tank - Owned, Propane Tank - Leased
Parking
- Garage: Yes
- Garage Spaces: 2
- Parking Features: Driveway
Location
- Area: Penn Forest
- County: Carbon
- Subdivision: Mt Pocahontas
- Driving Directions: 115 to 534 North to Old Stage Road
School Information
- Elem School District: Jim Thorpe
- Midd School District: Jim Thorpe
- High School District: Jim Thorpe
- High School: Jim Thorpe
Community
- Home Owners Assn.: Lehigh Valley MLS
Heating & Cooling
- Central air: Yes
- Air Conditioning: Yes
- Cooling Type: Attic Fan, Central Air, Ceiling Fan(s), Ductless
- Heating Type: Ductless, Electric, Forced Air, Heat Pump, Propane
Utilities
- Sewer: Septic Tank
- Water: Well
- Well: Yes
Structural Information
- Architectural Style: Chalet/Alpine, Bungalow
- Construction: Other, Stone Veneer, Stucco, Vinyl Siding, Wood Siding
- Basement Desc.: Partial, Partially Finished
- Roof: Built-Up, Other
- Square Feet: 1,714
- Living Area: 1,714 Sq. Ft.
- Year Built: 2026
- Property Condition: New Construction
Lot Features
- Lot Size (Acres): 0.459
- Lot Size (Sq. Ft.): 19,994
- Lot Size Source: Public Records
- Zoning: R1
Financial Considerations
- Association Fee: $382
- Assoc Fee Freq.: Annually
- Tax Amount: $129.68
Disclosures and Reports
- Property ID: 12A-51-MV2280
Listed by Coletta Commercial Realty
Get Pre-Approved Today
Price & Sales History for 13 Seneca Rd
Date
Details
Price
Change
Source
9/27/2026
Listed
$599,999
—
MLS
Disclaimer: Historical sales information is derived from public records provided by the county offices. Information is not guaranteed and should be independently verified.

Estimate the Cost
Estimate the Cost for 13 Seneca Rd
13 Seneca Road, Penn Forrest, PA 18210 (MLS# 785284) is a Single Family property with 3 bedrooms and 2 full bathrooms. 13 Seneca Road is currently listed for $599,999 and was received on September 27, 2026. Want to learn more about 13 Seneca Road? Do you have questions about finding other Single Family real estate for sale in Penn Forrest? You can browse all Penn Forrest real estate or contact a Coldwell Banker agent to request more information.