This is a carousel with tiles that activate property listing cards. Use the previous and next buttons to navigate.
1/1
$315,000
This is a carousel with tiles that activate property listing cards. Use the previous and next buttons to navigate.
1/1
Property Description
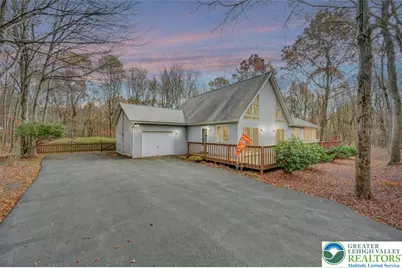
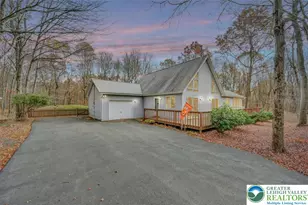
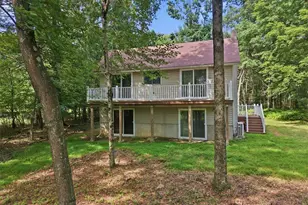
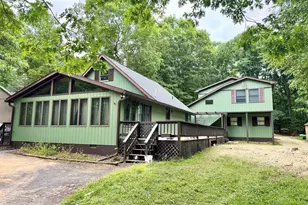
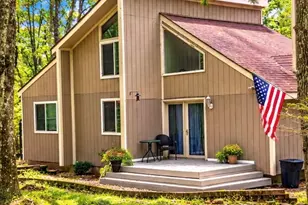
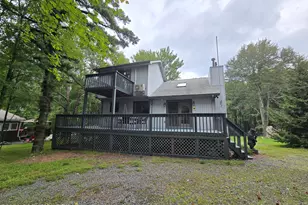
If you have been interested in the AWEsome HOME, Now is the time to Make an OFFER. Just Reduced. Nestled in a quiet community, this Beautifully Maintained 3 bedroom, 2 full bath home offers the perfect blend of comfort, charm, and convenience! Step inside to an OPEN CONCEPT living room featuring a stone propane fireplace, perfect for relaxing evenings. The kitchen and dining area flow together seamlessly, creating an ideal space for everyday living. The first floor offers 2 Spacious Bedrooms and a Full Bath, providing flexible options for guests, family, or a home office. Upstairs, you'll find a private primary suite complete with double closets, a full en-suite bathroom, and a private balcony overlooking the peaceful backyard - your own tranquil retreat. Enjoy the outdoors from the charming screened-in porch or unwind on the wrap-around deck, surrounded by nature. The property backs up to the Bethlehem Water Authority, ensuring a serene and scenic backdrop. This home also has a 1 car attached garage and a location that's truly unbeatable! Close to the Northeast Extension, skiing, historic downtown Jim Thorpe, and nearby state parks and hiking trails! This home offers the best of both worlds: quiet country living with easy access to all the area's amenities. Don't miss the opportunity to make it yours! Give us a call TODAY for more info!
Full Property Details
Full Property Details for 183 Panther Run Rd
General
- Sold For: $315,000
- HOA FEE: $58/month
- HOA FEE FREQ.: Annually
- Taxes: $3,027
- Status: Closed
- Type: Single Family
- Source: Lehigh_Valley
- MLS ID: 767795
- Added to Site: 106 day(s) ago
Interior
- Number of Rooms: 5
- Interior Features: Eat-in Kitchen, Vaulted Ceiling(s)
- Fireplace: Yes
- Fireplace(s): Living Room
- Appliances: Dishwasher, Electric Dryer, Electric Oven, Electric Range, Electric Water Heater, Microwave, Refrigerator, Washer
- Flooring: Carpet, Vinyl
Rooms
Bathrooms
- Total Bathrooms: 2
- Full Bathrooms: 2
Bedrooms
- Total Bedrooms: 3
Other Rooms
- Laundry: Washer Hookup, Dryer Hookup, ElectricDryer Hookup, Main Level
Exterior
- Exterior Features: Balcony, Deck, Porch
- Porch/Patio/Deck: Balcony, Covered, Deck, Porch, Screened
Parking
- Garage: Yes
- Attached garage: Yes
- Garage Spaces: 1
- Parking Features: Attached, Driveway, Garage, Off Street
Location
- Area: Penn Forest
- County: Carbon
- Subdivision: Penn Forest Streams
- Driving Directions: Follow Rte 903 S, turn left on Fawn Rd., right on Panther Run Rd., Home is on the left
School Information
- Elem School District: Jim Thorpe
- Midd School District: Jim Thorpe
- High School District: Jim Thorpe
Community
- Home Owners Assn.: Lehigh Valley MLS
Heating & Cooling
- Cooling Type: Ceiling Fan(s), None
- Heating Type: Baseboard, Electric
Utilities
- Sewer: Septic Tank
- Water: Well
- Well: Yes
Structural Information
- Architectural Style: Chalet/Alpine
- Construction: Vinyl Siding
- Basement Desc.: Crawl Space
- Roof: Asphalt, Fiberglass
- Square Feet: 1,536
- Living Area: 1,536 Sq. Ft.
- Year Built: 1993
Lot Features
- Lot Size (Acres): 1
- Lot Size (Sq. Ft.): 43,559
- Zoning: Residential
Financial Considerations
- Association Fee: $700
- Assoc Fee Freq.: Annually
- Tax Amount: $3,027.65
Disclosures and Reports
- Property ID: 50C-51-B318
Listed by Mary Enck Realty Inc
Sold by Coldwell Banker Hearthside

Get Pre-Approved Today
Schools
Schools serving 183 Panther Run Rd
School District:Jim Thorpe Area School District
| Name | Grades | Distance |
|---|---|---|
L B Morris El School 150 West 10th Street, Jim Thorpe, PA 18229 | PK-8 | 6 mi |
Jim Thorpe Area Senior High School 1 Olympian Way, Jim Thorpe, PA 18229 | 9-12 | 5.9 mi |
Disclaimer:
School attendance boundaries provided by ATTOM Data Solutions and are for reference only. Contact the school directly to verify enrollment eligibility.
Price & Sales History for 183 Panther Run Rd
Date
Details
Price
Change
Source
4/20/2026
Sold
$315,000
—
MLS
3/23/2026
Price Reduced
$315,000
-4.26%
MLS
2/07/2026
Listed
$329,000
—
MLS
Disclaimer: Historical sales information is derived from public records provided by the county offices. Information is not guaranteed and should be independently verified.
183 Panther Run Road, Penn Forrest, PA 18229 (MLS# 767795) is a Single Family property that was sold at $315,000 on April 20, 2026. Want to learn more about 183 Panther Run Road? Do you have questions about finding other Single Family real estate for sale in Penn Forrest? You can browse all Penn Forrest real estate or contact a Coldwell Banker agent to request more information.