This is a carousel with tiles that activate property listing cards. Use the previous and next buttons to navigate.
1/1
$489,000
This is a carousel with tiles that activate property listing cards. Use the previous and next buttons to navigate.
1/1
Property Description
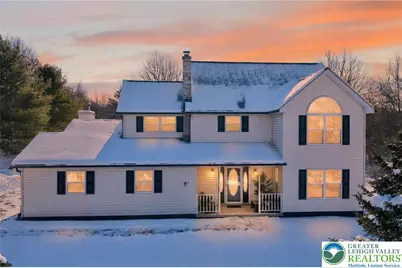
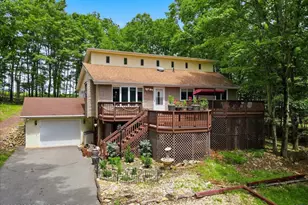
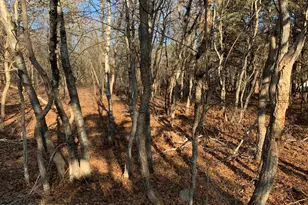
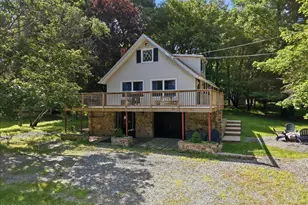
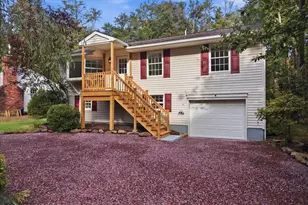
Experience The Ultimate Turnkey Escape On This Private 2-Acre Lot In Upscale Valley View Estates! This meticulously remodeled home offers a seamless blend of modern design and rural serenity. The heart of the home is a stunning open-concept kitchen featuring premium quartz countertops, crisp white cabinetry, designer pendant lighting, and new stainless steel appliances. The high-end finishes continue into the fully renovated bathrooms, boasting custom subway tile, sleek matte black fixtures, and luxurious radiant heated floors for ultimate comfort. Natural light pours over the new flooring throughout, highlighting the spacious living areas and modern recessed lighting. Outside, an oversized rear deck provides the perfect space for entertaining while taking in the surrounding nature. Buy with total confidence knowing the entire home has been upgraded including a new roof with a 50-year material and 10-year labor warranty, & a new high-efficiency furnace with a 10-year warranty. Pellet stove and central AC for year round comfort. Walkup-attic, 2-car garage and bonus shed for tons of storage. Located just minutes from Hickory Run State Park, Big Boulder and Jack Frost ski areas, Lake Harmony, and Jim Thorpe, with easy access to I-80. This is a rare opportunity to own a completely modernized estate on acreage where the work is done, the warranties are in place, and the lifestyle is ready to be enjoyed. Nothing Else Like This - Call For Your Private Tour Today!
Full Property Details
Full Property Details for 200 Brittany Dr
General
- Sold For: $489,000
- HOA FEE: $29/month
- HOA FEE FREQ.: Annually
- Taxes: $4,573
- Status: Closed
- Type: Single Family
- Source: Lehigh_Valley
- MLS ID: 770949
- Added to Site: 121 day(s) ago
Interior
- Number of Rooms: 9
- Interior Features: Cathedral Ceiling(s), Dining Area, Separate/Formal Dining Room, Entrance Foyer, Eat-in Kitchen, High Ceilings, Kitchen Island, Family Room Main Level, Traditional Floorplan, Vaulted Ceiling(s), Walk-In Closet(s)
- Fireplace: Yes
- Fireplace(s): Family Room
- Appliances: Dishwasher, Electric Oven, Electric Range, Electric Water Heater, Microwave, Refrigerator
- Flooring: Luxury Vinyl, Luxury VinylPlank, Tile
Rooms
Bathrooms
- Total Bathrooms: 3
- Full Bathrooms: 2
- Half Bathrooms: 1
Bedrooms
- Total Bedrooms: 4
Other Rooms
- Laundry: Main Level
Exterior
- Exterior Features: Deck, Porch, Shed
- Porch/Patio/Deck: Covered, Deck, Porch
Parking
- Garage: Yes
- Attached garage: Yes
- Garage Spaces: 2
- Parking Features: Attached, Driveway, Garage, Off Street
Location
- Area: Penn Forest
- County: Carbon
- Subdivision: Valley View Estates
- Driving Directions: From Jonas Rd, Turn right onto PA-534 W, Turn right onto Mt Crest Blvd, Turn left onto Patten Cir, Turn left onto Brittany Dr, Home will be on the left
School Information
- Elem School District: Jim Thorpe
- Midd School District: Jim Thorpe
- High School District: Jim Thorpe
Community
- Home Owners Assn.: Lehigh Valley MLS
Heating & Cooling
- Central air: Yes
- Air Conditioning: Yes
- Cooling Type: Central Air
- Heating Type: Electric, Forced Air, Oil, Pellet Stove, Radiant
Utilities
- Sewer: Septic Tank
- Water: Well
- Well: Yes
Structural Information
- Architectural Style: Colonial
- Construction: Vinyl Siding
- Roof: Asphalt, Fiberglass
- Stories/Levels: 2
- Square Feet: 2,564
- Living Area: 2,564 Sq. Ft.
- Year Built: 1997
Additional Structures
- Other Structures: Shed(s)
Lot Features
- Lot Size (Acres): 2
- Lot Size (Sq. Ft.): 87,120
- Trees/Vegetation: Partially Wooded
- Zoning: Residential
Financial Considerations
- Association Fee: $345
- Assoc Fee Freq.: Annually
- Tax Amount: $4,573.15
Disclosures and Reports
- Property ID: 3A-51-4B272
Listed by Redstone Run Realty
Sold by NON MBR Office

Get Pre-Approved Today
Schools
Schools serving 200 Brittany Dr
School District:Jim Thorpe Area School District
| Name | Grades | Distance |
|---|---|---|
Penn/Kidder Campus 2850 State Route 903, Albrightsville, PA 18210 | PK-8 | 4.2 mi |
Jim Thorpe Area Senior High School 1 Olympian Way, Jim Thorpe, PA 18229 | 9-12 | 13.6 mi |
Disclaimer:
School attendance boundaries provided by ATTOM Data Solutions and are for reference only. Contact the school directly to verify enrollment eligibility.
Price & Sales History for 200 Brittany Dr
Date
Details
Price
Change
Source
4/23/2026
Sold
$489,000
—
MLS
1/23/2026
Listed
$489,000
—
MLS
Disclaimer: Historical sales information is derived from public records provided by the county offices. Information is not guaranteed and should be independently verified.
200 Brittany Drive, Penn Forrest, PA 18210 (MLS# 770949) is a Single Family property that was sold at $489,000 on April 23, 2026. Want to learn more about 200 Brittany Drive? Do you have questions about finding other Single Family real estate for sale in Penn Forrest? You can browse all Penn Forrest real estate or contact a Coldwell Banker agent to request more information.