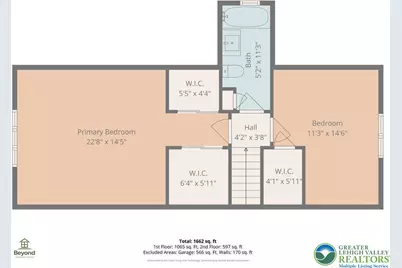
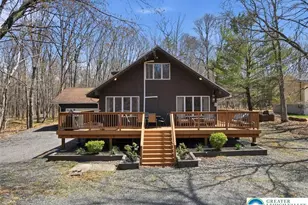
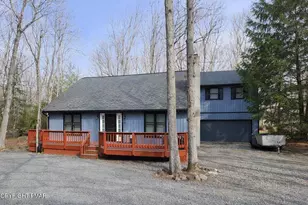
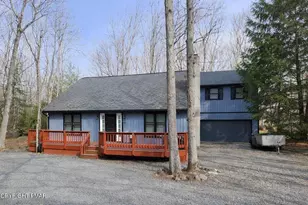
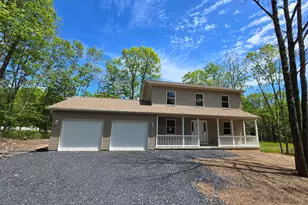
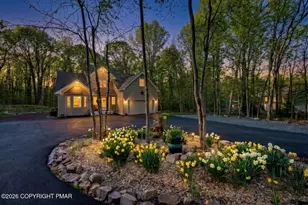
This is a carousel with tiles that activate property listing cards. Use the previous and next buttons to navigate.
1/39
$379,500 Sale Pending
This is a carousel with tiles that activate property listing cards. Use the previous and next buttons to navigate.
1/39
Property Description
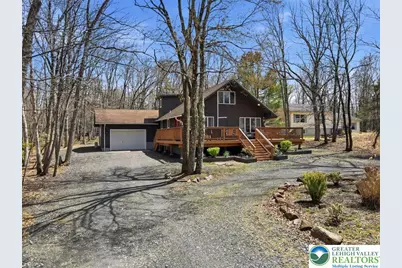
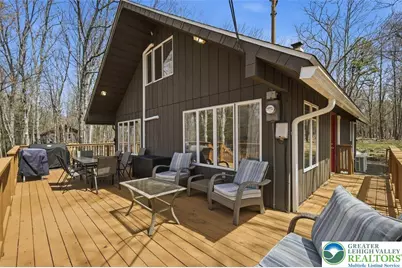
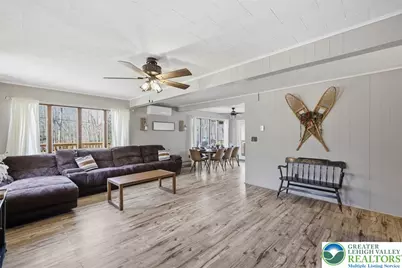
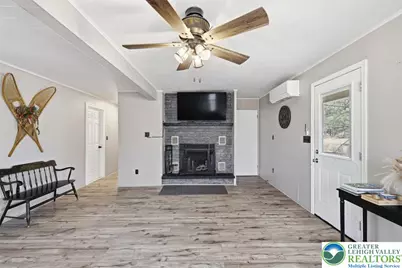
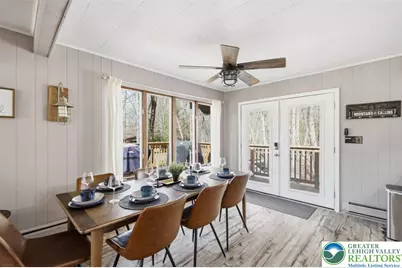
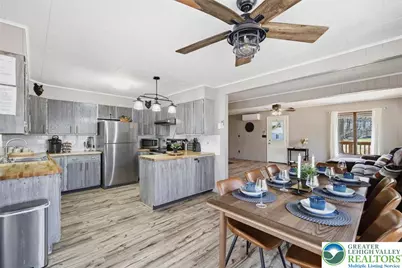
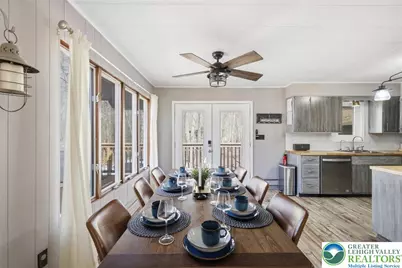
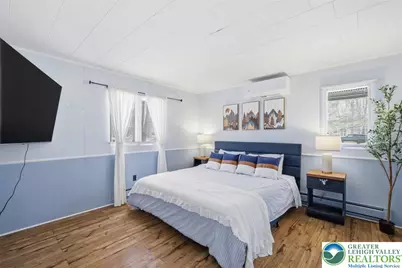
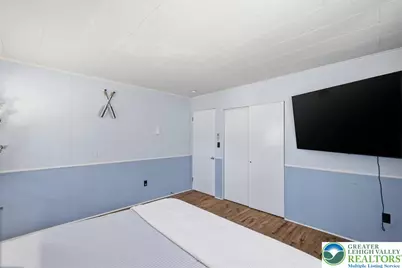
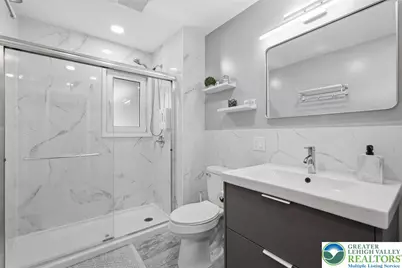
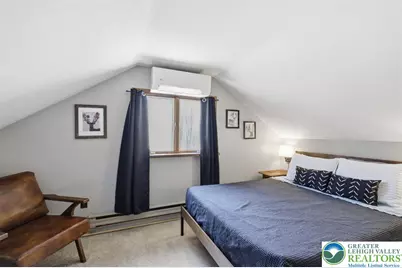
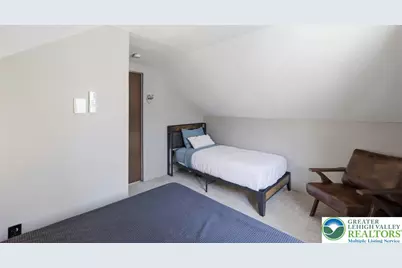
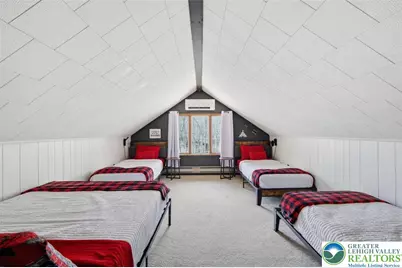
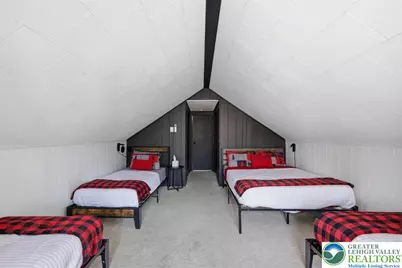
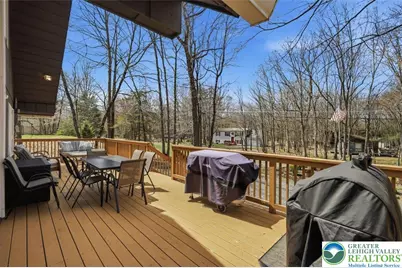
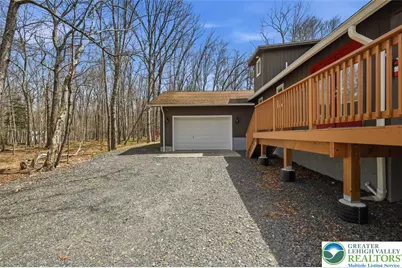
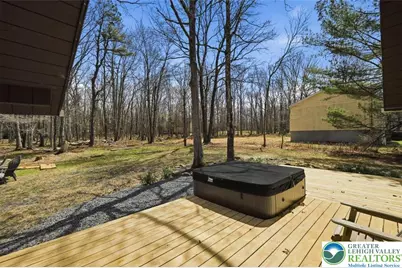
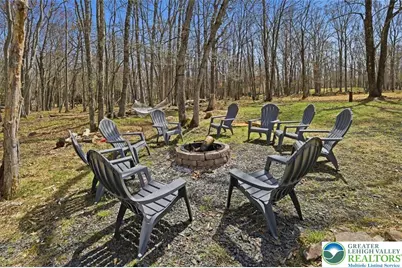
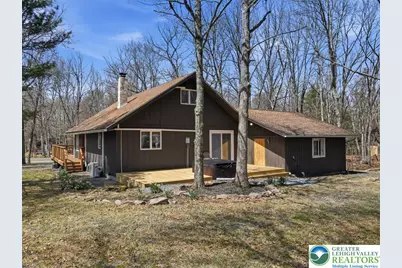
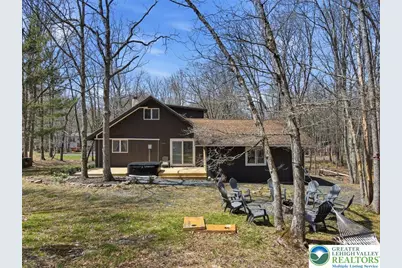
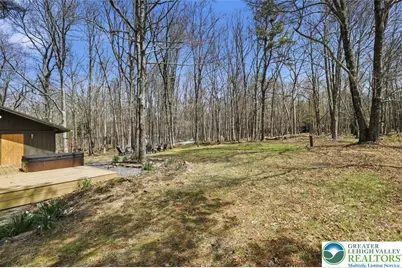
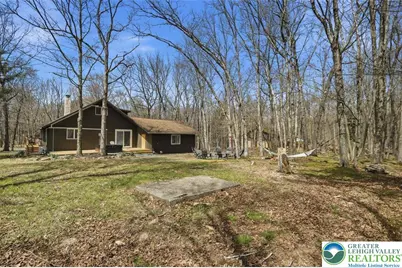
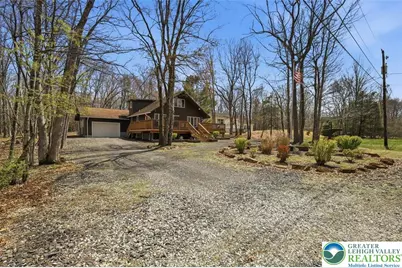
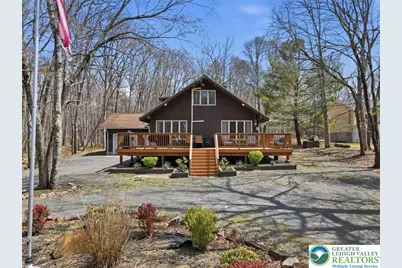
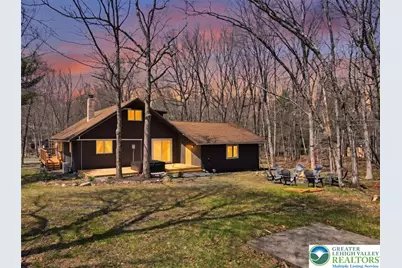
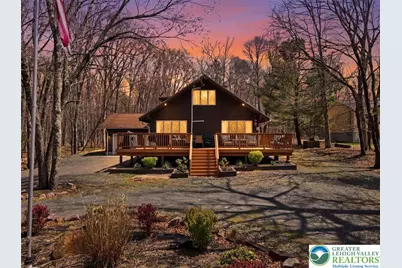
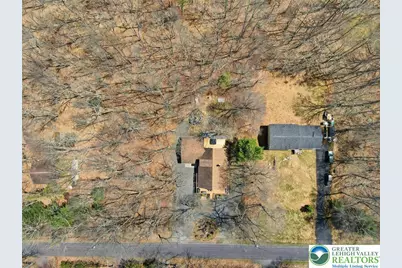
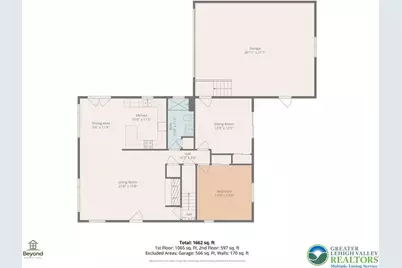
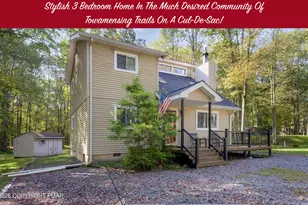
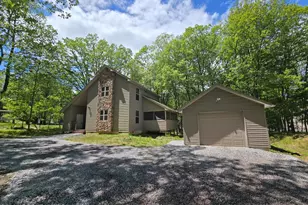
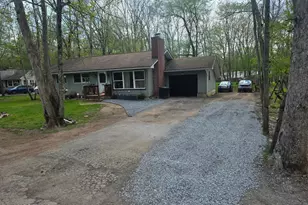
Welcome to your Pocono escape in the sought-after Towamensing Trails-a premier lake community known for its strong short-term rental appeal, natural beauty, and year-round recreation. This beautifully updated and furnished 3/4 bedroom, 2-bath chalet offers the perfect blend of rustic charm and modern comfort. Nestled on a private, wooded lot, the home features an attractive and functional layout ideal for both personal use and investment. Step inside to find warm finishes, a cozy wood-burning fireplace, and an upgraded kitchen complete with stainless steel appliances. The first-floor bedroom adds convenience, while two additional bedrooms upstairs provide space for guests or family. Outdoor living truly sets this property apart. Enjoy your morning coffee or evening gatherings on the expansive wraparound front deck or unwind in the newly added hot tub overlooking the spacious backyard and secondary entertainment deck. A circular driveway and detached garage offer ample parking and ease of access. Recent upgrades, including efficient mini-split cooling, enhance comfort year-round, making this home turnkey for short-term rental income or a full-time residence. Located in a vibrant, amenity-rich community, residents and guests enjoy access to a 190-acre lake with beach, outdoor pool, clubhouse, restaurant, and sports courts, along with walking trails and year-round activities. The community is well-known for its vacation-friendly atmosphere and strong rental demand, with allowances for short-term rentals and even golf cart use throughout the neighborhood. Conveniently situated in the heart of the Pocono Mountains, you're just a short drive to skiing, hiking, water parks, and historic towns like Jim Thorpe, while still within easy reach of major metropolitan areas including New York, New Jersey, and Philadelphia. Whether you're looking for a profitable STR investment or a cozy mountain retreat to call home, this upgraded Pocono chalet checks all the boxes.
Full Property Details
Full Property Details for 240 Keats Ln
General
- Price: $379,500
- HOA FEE: $41/month
- HOA FEE FREQ.: Annually
- Taxes: $4,279
- Status: Pending
- Type: Single Family
- Source: Lehigh_Valley
- MLS ID: 775508
- Updated: 4/27/2026
- Added to Site: 34 day(s) ago
Interior
- Number of Rooms: 6
- Interior Features: Dining Area, Eat-in Kitchen
- Fireplace: Yes
- Fireplace(s): Family Room, Wood Burning
- Appliances: Dryer, Dishwasher, Electric Oven, Electric Range, Electric Water Heater, Microwave, Refrigerator, Washer
- Flooring: Hardwood, Luxury Vinyl, Luxury VinylPlank, Other
Rooms
Bathrooms
- Total Bathrooms: 2
- Full Bathrooms: 2
Bedrooms
- Total Bedrooms: 3
Other Rooms
- Laundry: Main Level
Additional Information
- Spa: Yes
Exterior
- Exterior Features: Deck, Fire Pit, Hot Tub/Spa, Patio, Shed
- Porch/Patio/Deck: Deck, Patio
Parking
- Garage: Yes
- Garage Spaces: 1
- Parking Features: Driveway, Detached, Garage, Off Street
Location
- Area: Penn Forest
- County: Carbon
- Subdivision: Towamensing Trails
- Driving Directions: From Old Stage Road take Teddyuscung to Keats, left on Keats, home will be on right.
School Information
- Elem School District: Jim Thorpe
- Midd School District: Jim Thorpe
- High School District: Jim Thorpe
Community
- Home Owners Assn.: Lehigh Valley MLS
Heating & Cooling
- Air Conditioning: Yes
- Cooling Type: Ceiling Fan(s), Ductless
- Heating Type: Baseboard, Electric
Utilities
- Sewer: Septic Tank
- Water: Well
- Well: Yes
Structural Information
- Architectural Style: Chalet/Alpine
- Construction: T1-11 Siding
- Basement Desc.: Crawl Space
- Roof: Asphalt, Fiberglass
- Square Feet: 1,662
- Living Area: 1,662 Sq. Ft.
- Year Built: 1974
Additional Structures
- Other Structures: Shed(s)
Lot Features
- Lot Size (Acres): 0.43
- Lot Size (Sq. Ft.): 18,731
- Lot Features: Flat
- Zoning: R2
Financial Considerations
- Association Fee: $487
- Assoc Fee Freq.: Annually
- Tax Amount: $4,279.7
Disclosures and Reports
- Property ID: 22A-51-A222
Listed by More Modern Real Estate LLC
Get Pre-Approved Today
Schools
Schools serving 240 Keats Ln
School District:Jim Thorpe Area School District
| Name | Grades | Distance |
|---|---|---|
Penn/Kidder Campus 2850 State Route 903, Albrightsville, PA 18210 | PK-8 | 1.2 mi |
Jim Thorpe Area Senior High School 1 Olympian Way, Jim Thorpe, PA 18229 | 9-12 | 11.5 mi |
Disclaimer:
School attendance boundaries provided by ATTOM Data Solutions and are for reference only. Contact the school directly to verify enrollment eligibility.
Price & Sales History for 240 Keats Ln
Date
Details
Price
Change
Source
4/25/2026
Listed
$379,500
14.31%
MLS
12/15/2023
Sold
$332,000
—
Public Record
Disclaimer: Historical sales information is derived from public records provided by the county offices. Information is not guaranteed and should be independently verified.
Tax History
Tax History for 240 Keats Ln
Year
Property Taxes
Change
Tax Assessment
Change
2026
$4,061
—
$66,004
—
2025
$4,061
63%
$66,004
55%
2024
$2,493
1%
$42,600
—
2023
$2,461
—
$42,600
—
2022
$2,461
-8%
$42,600
—
2020
$2,672
9%
$42,600
—
2020
$2,461
4%
$42,600
—
2019
$2,376
—
$42,600
—
2018
$2,376
—
$42,600
—
2017
$2,376
—
$42,600
—
2016
$2,376
—
$42,600
—
2015
$2,376
—
$42,600
—
2014
$2,365
—
$42,600
—
Disclaimer: Historical tax information is derived from public records provided by the county offices. Information is not guaranteed and should be independently verified.
Estimate the Cost
Estimate the Cost for 240 Keats Ln
240 Keats Lane, Penn Forrest, PA 18210 (MLS# 775508) is a Single Family property with 3 bedrooms and 2 full bathrooms. 240 Keats Lane is currently listed for $379,500 and was received on April 25, 2026. Want to learn more about 240 Keats Lane? Do you have questions about finding other Single Family real estate for sale in Penn Forrest? You can browse all Penn Forrest real estate or contact a Coldwell Banker agent to request more information.