This is a carousel with tiles that activate property listing cards. Use the previous and next buttons to navigate.
1/1
$925,000
This is a carousel with tiles that activate property listing cards. Use the previous and next buttons to navigate.
1/1
Property Description
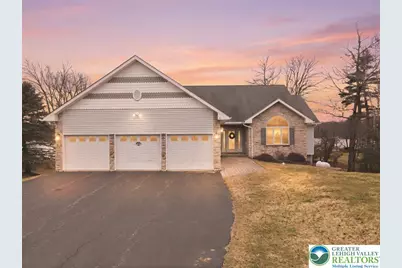
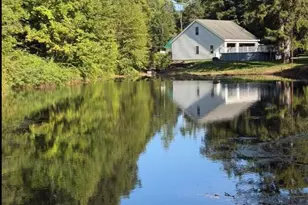
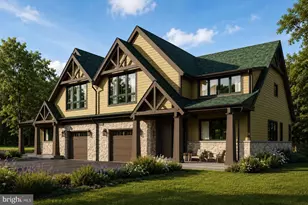
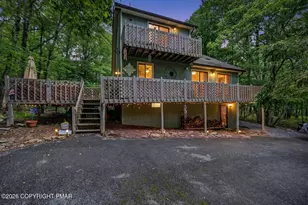
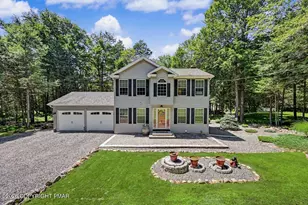
The ULTIMATE Trifecta! 3 Bedrooms, 3 Bathrooms, and a 3-Car Garage in a stunning Lakefront HOME. As you enter into the home you will be drawn to the living room that features a cozy propane fireplace flanked by custom built-in bookshelves, creating a warm and inviting focal point. Ample natural light pours in through lakefront-facing windows, filling the space with brightness and showcasing beautiful views. The custom kitchen showcases a charming breakfast nook with a window seat and built-in storage, perfectly positioned to take in peaceful lake views. Thoughtfully designed, it features custom cabinetry, a built-in wine rack, quartz countertops, a sleek tile backsplash, and a spacious kitchen island ideal for both everyday living and entertaining. Formal dining room is located just off the kitchen provide a space for entertaining. The primary suite is a true retreat, featuring elegant double-door entry, private access to the rear deck, and a spacious en suite bath complete with dual vanity sinks, a Jacuzzi tub with a window overlooking the lake, a separate shower, and a walk-in closet. Two additional bedrooms, each with charming custom window seats are complemented by two additional full bathrooms, offering comfort and flexibility for guests. Just off the inviting foyer you'll find a flexible space ideal for a home office, study, or quiet retreat. A spacious laundry and mudroom, conveniently located just off the garage, is thoughtfully designed with a utility sink and ample cabinetry offering both functionality and organized storage. Enjoy the endless breathtaking SUNSETS on the gazebo or from the low maintenance composite deck. Finished basement adds extra living space; unfinished area offers storage and walk-out to rear yard. Live the LAKE LIFE You've Always Dreamed Of in your LAKEFRONT escape in the amenity filled, well sought-after Bear Creek Lakes community! Minutes to Historical Downtown Jim Thorpe, hiking, biking, skiing, etc. Call today to schedule your own private showing!
Full Property Details
Full Property Details for 281 Bear Creek Lake Dr
General
- Sold For: $925,000
- HOA FEE: $109/month
- HOA FEE FREQ.: Annually
- Taxes: $9,640
- Status: Closed
- Type: Single Family
- Source: Lehigh_Valley
- MLS ID: 773038
- Added to Site: 108 day(s) ago
Interior
- Number of Rooms: 10
- Interior Features: Attic, Dining Area, Separate/Formal Dining Room, Eat-in Kitchen, Home Office, Jetted Tub, Kitchen Island, Mud Room, Storage, Utility Room, Walk-In Closet(s)
- Fireplace: Yes
- Fireplace(s): Gas Log, Living Room
- Appliances: Built-In Oven, Dishwasher, Electric Cooktop, Electric Oven, Electric Water Heater, Gas Dryer, Microwave, Refrigerator, Water Softener Owned, Washer
- Flooring: Carpet, Laminate, Resilient, Tile, Vinyl
Rooms
Bathrooms
- Total Bathrooms: 3
- Full Bathrooms: 3
Bedrooms
- Total Bedrooms: 3
Other Rooms
- Laundry: Gas Dryer Hookup, Main Level
Exterior
- Exterior Features: Deck, Propane Tank - Owned
- Porch/Patio/Deck: Deck
Parking
- Garage: Yes
- Attached garage: Yes
- Garage Spaces: 3
- Parking Features: Attached, Driveway, Garage, Off Street, Garage Door Opener
Location
- Area: Penn Forest
- County: Carbon
- Subdivision: Bear Creek Lakes
- Driving Directions: In 5.7 mi turn left onto Indian Trail. 300 ft turn right onto Piney Woods Dr. In 450 ft turn right onto Bear Creek Lake Dr. In 0.4 mi on your left will be 281 Bear Creek Lake Dr.
School Information
- Elem School District: Jim Thorpe
- Midd School District: Jim Thorpe
- High School District: Jim Thorpe
Community
- Home Owners Assn.: Lehigh Valley MLS
Heating & Cooling
- Central air: Yes
- Air Conditioning: Yes
- Cooling Type: Central Air, Ceiling Fan(s)
- Heating Type: Baseboard, Electric, Forced Air, Heat Pump, Propane
Utilities
- Sewer: Septic Tank
- Water: Well
- Well: Yes
Structural Information
- Architectural Style: Contemporary, Ranch
- Construction: Stone Veneer, Vinyl Siding
- Basement Desc.: Full, Partially Finished, Sump Pump, Walk-Out Access
- Roof: Asphalt, Fiberglass
- Stories/Levels: 1
- Square Feet: 2,833
- Living Area: 2,833 Sq. Ft.
- Year Built: 2005
Additional Structures
- Other Structures: Gazebo
Lot Features
- Property View: Lake
- Lot Size (Acres): 0.5
- Lot Size (Sq. Ft.): 21,779
- Lot Size Source: Estimated
- Lot Features: Waterfront
- Zoning: R2
Water Features
- Water Front: Yes
- Water View: Yes
Financial Considerations
- Association Fee: $1,305
- Assoc Fee Freq.: Annually
- Tax Amount: $9,640.18
Disclosures and Reports
- Property ID: 51A-51-G11LD
Listed by Mountain Vista Real Estate
Sold by Bear Mountain Real Estate LLC

Get Pre-Approved Today
Schools
Schools serving 281 Bear Creek Lake Dr
School District:Jim Thorpe Area School District
| Name | Grades | Distance |
|---|---|---|
L B Morris El School 150 West 10th Street, Jim Thorpe, PA 18229 | PK-8 | 4.9 mi |
Jim Thorpe Area Senior High School 1 Olympian Way, Jim Thorpe, PA 18229 | 9-12 | 4.8 mi |
Disclaimer:
School attendance boundaries provided by ATTOM Data Solutions and are for reference only. Contact the school directly to verify enrollment eligibility.
Price & Sales History for 281 Bear Creek Lake Dr
Date
Details
Price
Change
Source
6/05/2026
Sold
$925,000
-6.47%
MLS
3/27/2026
Listed
$989,000
—
MLS
Disclaimer: Historical sales information is derived from public records provided by the county offices. Information is not guaranteed and should be independently verified.
281 Bear Creek Lake Drive, Penn Forrest, PA 18229 (MLS# 773038) is a Single Family property that was sold at $925,000 on June 05, 2026. Want to learn more about 281 Bear Creek Lake Drive? Do you have questions about finding other Single Family real estate for sale in Penn Forrest? You can browse all Penn Forrest real estate or contact a Coldwell Banker agent to request more information.