This is a carousel with tiles that activate property listing cards. Use the previous and next buttons to navigate.
1/1
$312,000
This is a carousel with tiles that activate property listing cards. Use the previous and next buttons to navigate.
1/1
Property Description
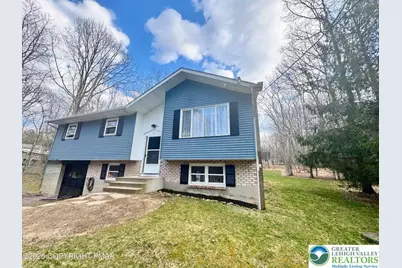
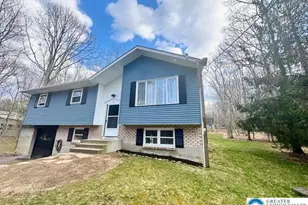
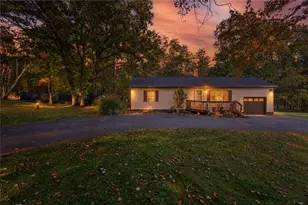
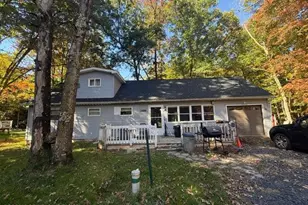
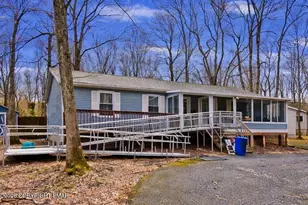
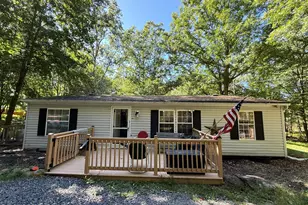
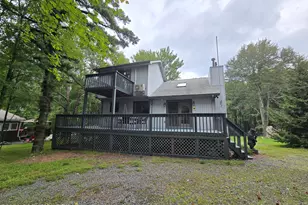
Tucked into a quiet stretch of Bear Creek Lakes in Jim Thorpe, this 4-bedroom home offers a practical layout, space and setting that make it easy to settle in and enjoy both full-time living or weekend use. A covered back deck plus 1 car garage add to the functionality. You can walk to the pool, private 360-acre lake and community amenities. Located just minutes from downtown Jim Thorpe, it's close to everything without feeling crowded on your wooded lot. Includes 1.5 Baths, a wood burning Fireplace, and a dedicated laundry room. Plumbing is already in place in the half Bath if a shower install is ever desired. Buyers should verify short term rental rights and policies with the township and HOA.
Full Property Details
Full Property Details for 44 Indian Rd
General
- Sold For: $312,000
- HOA FEE: $108/month
- HOA FEE FREQ.: Annually
- Taxes: $3,099
- Status: Closed
- Type: Single Family
- Source: Lehigh_Valley
- MLS ID: 776088
- Added to Site: 117 day(s) ago
Interior
- Number of Rooms: 9
- Interior Features: Dining Area, Separate/Formal Dining Room, Family Room Lower Level
- Fireplace: Yes
- Fireplace(s): Family Room
- Appliances: Electric Water Heater
- Flooring: Ceramic Tile, Hardwood, Laminate, Resilient
Rooms
Bathrooms
- Total Bathrooms: 2
- Full Bathrooms: 1
- Half Bathrooms: 1
Bedrooms
- Total Bedrooms: 3
Exterior
- Exterior Features: Deck
- Porch/Patio/Deck: Covered, Deck
Parking
- Garage: Yes
- Garage Spaces: 1
- Parking Features: Built In, Driveway, Garage
Location
- Area: Penn Forest
- County: Carbon
- Subdivision: Bear Creek Lakes
- Driving Directions: Route 903, turn onto Indian Trail, follow to 44 Indian Trail, see sign. Latitude: 40.92508 Longitude: -75.678017
School Information
- Elem School District: Jim Thorpe
- Midd School District: Jim Thorpe
- High School District: Jim Thorpe
- Elementary School: Jim Thorpe
- Middle School: Jim Thorpe
- High School: Jim Thorpe
Community
- Home Owners Assn.: Lehigh Valley MLS
Heating & Cooling
- Cooling Type: Ceiling Fan(s)
- Heating Type: Baseboard
Utilities
- Sewer: Septic Tank
- Water: Well
- Well: Yes
Structural Information
- Architectural Style: Bi-Level
- Construction: Vinyl Siding
- Basement Desc.: Full
- Roof: Asphalt, Fiberglass
- Stories/Levels: 2
- Square Feet: 2,190
- Living Area: 2,190 Sq. Ft.
- Year Built: 1977
Lot Features
- Lot Size (Acres): 0.459
- Lot Size (Sq. Ft.): 19,993
- Lot Size Source: Public Records
- Lot Dimensions: 101 x 228 x 102 x 212
- Lot Features: Flat
- Zoning: Residential
Financial Considerations
- Association Fee: $1,300
- Assoc Fee Freq.: Annually
- Tax Amount: $3,099.35
Disclosures and Reports
- Property ID: 51A-51-C6IT
Listed by Century 21 Select Group
Sold by Pocono Mtn. Assoc. of REALTORS

Get Pre-Approved Today
Schools
Schools serving 44 Indian Rd
School District:Jim Thorpe Area School District
| Name | Grades | Distance |
|---|---|---|
L B Morris El School 150 West 10th Street, Jim Thorpe, PA 18229 | PK-8 | 4 mi |
Jim Thorpe Area Senior High School 1 Olympian Way, Jim Thorpe, PA 18229 | 9-12 | 4 mi |
Disclaimer:
School attendance boundaries provided by ATTOM Data Solutions and are for reference only. Contact the school directly to verify enrollment eligibility.
Price & Sales History for 44 Indian Rd
Date
Details
Price
Change
Source
8/05/2026
Sold
$312,000
—
MLS
5/01/2026
Listed
$312,000
—
MLS
Disclaimer: Historical sales information is derived from public records provided by the county offices. Information is not guaranteed and should be independently verified.
44 Indian Road, Penn Forrest, PA 18229 (MLS# 776088) is a Single Family property that was sold at $312,000 on August 05, 2026. Want to learn more about 44 Indian Road? Do you have questions about finding other Single Family real estate for sale in Penn Forrest? You can browse all Penn Forrest real estate or contact a Coldwell Banker agent to request more information.