This is a carousel with tiles that activate property listing cards. Use the previous and next buttons to navigate.
1/45
$389,900
This is a carousel with tiles that activate property listing cards. Use the previous and next buttons to navigate.
1/45
Property Description
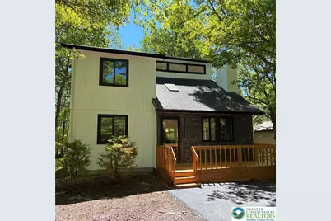
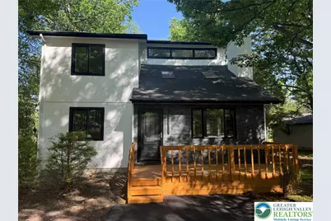
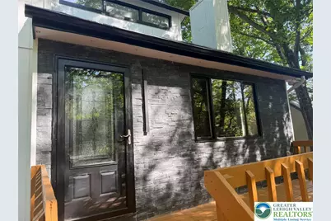
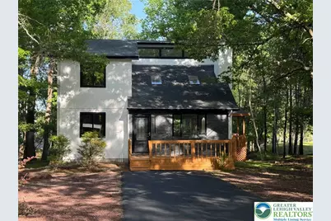
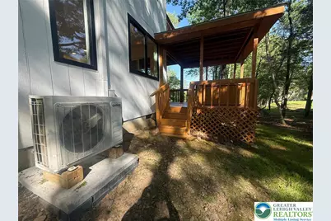
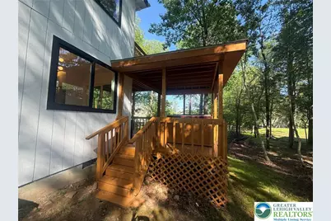
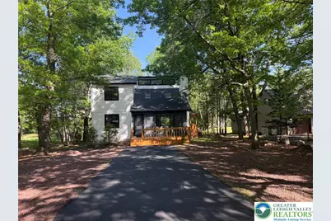
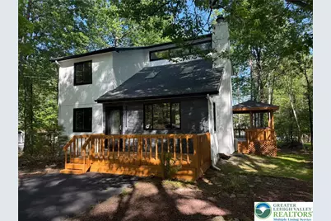
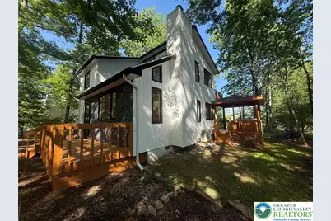
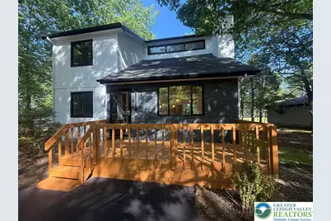
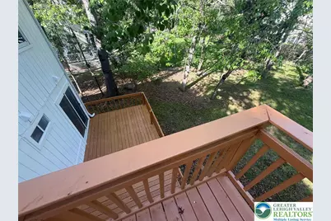
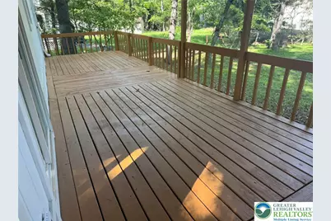
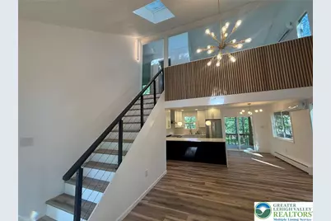
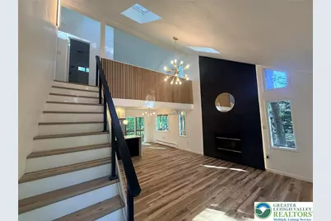
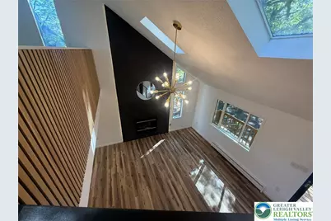
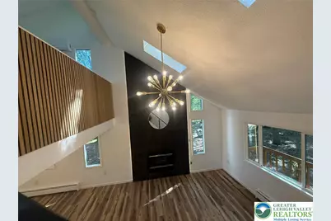
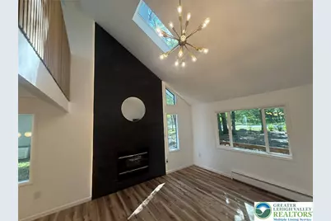
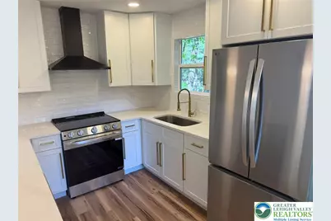
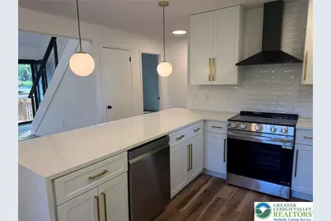
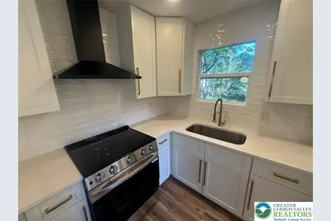
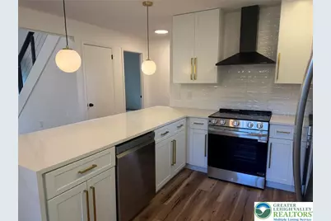
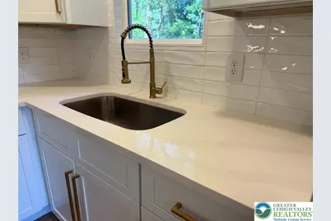
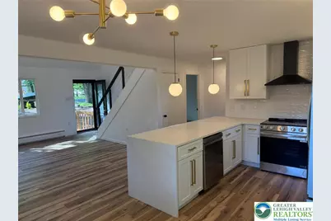
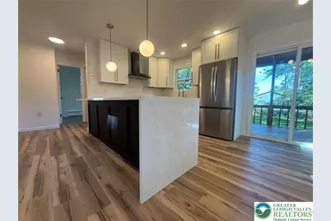
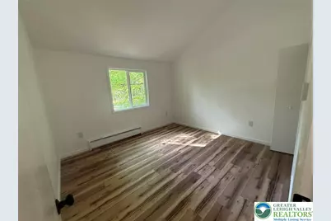
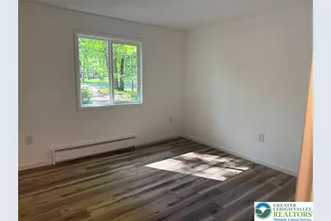
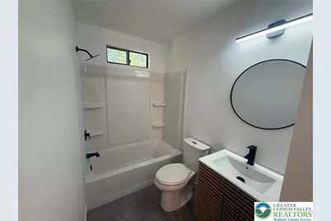
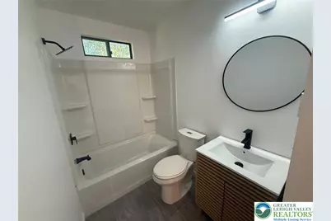
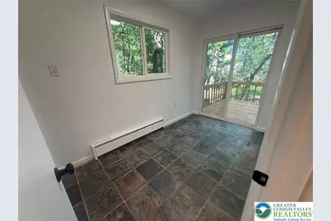
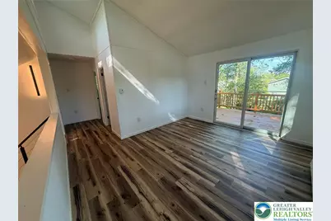
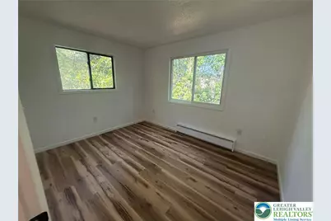
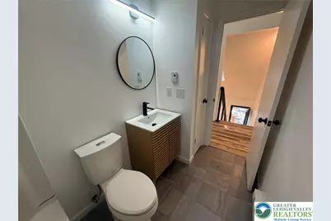
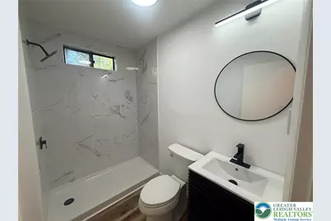
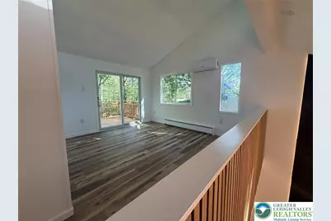
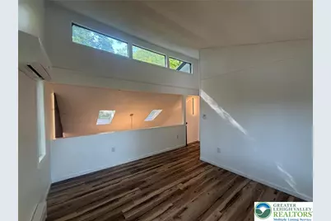
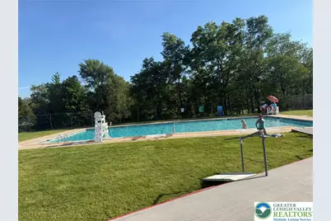
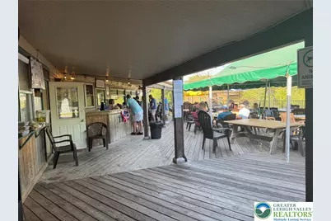
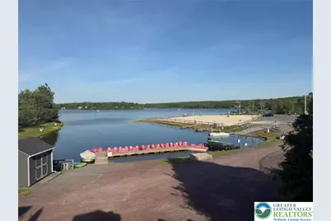
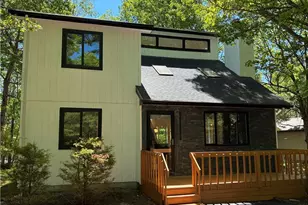
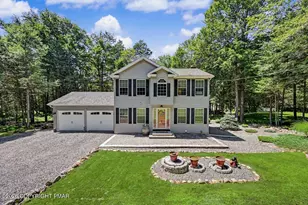
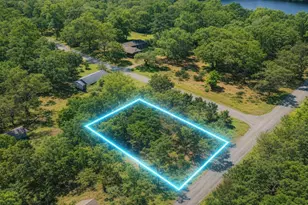
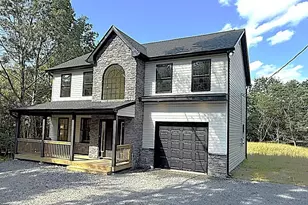
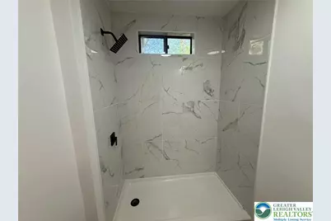
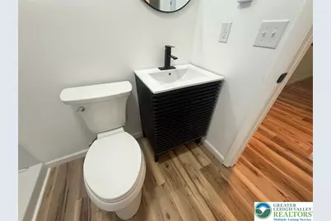
Fully Renovated Modern Lake Community Home - SHORT TERM RENTAL (STR) FRIENDLY! Discover an exceptional opportunity at 479 Towamensing Trail, where modern design meets lake community living in a fully renovated home that truly stands apart. This residence, nestled in one of the Poconos' most coveted lake communities, offers a sleek aesthetic with a true wow factor, highlighted by a stunning floor-to-ceiling fireplace with captivating LED accent lighting. The brand new kitchen, featuring a sophisticated waterfall-edge island, is a testament to contemporary elegance, complemented by new life-proof luxury vinyl tile flooring throughout. Major upgrades ensure years of worry-free ownership, including a new roof, rare air conditioning with mini splits on both levels, a new hot water heater, a new hydronic electric baseboard heating system, and all-new appliances. This property is ideally suited for a primary residence, a relaxing vacation home, or a lucrative investment, especially with its short-term rental friendly status. The low annual HOA fee provides exclusive access to the community lake, beach, refreshing pool, clubhouse, and a host of recreational amenities. Enjoy the convenience of the beach just a two-minute drive or a leisurely stroll away. This move-in ready home is unlike anything else available, offering a modern, stylish, and completely turnkey lifestyle perfect for year-round enjoyment, from summer activities to winter skiing or exhilarating NASCAR events at Pocono Raceway.
Full Property Details
Full Property Details for 479 Towamensing Trail
General
- Price: $389,900
- HOA FEE: $50/month
- HOA FEE FREQ.: Annually
- Taxes: $2,392
- Status: Active
- Type: Single Family
- Source: Lehigh_Valley
- MLS ID: 778528
- Updated: 7/17/2026
- Added to Site: 48 day(s) ago
Interior
- Number of Rooms: 6
- Interior Features: Dining Area, Eat-in Kitchen, Kitchen Island, Loft, Mud Room, Skylights, Utility Room, Vaulted Ceiling(s)
- Fireplace: Yes
- Fireplace(s): Family Room, Wood Burning
- Appliances: Dishwasher, Electric Oven, Electric Range, Electric Water Heater, Refrigerator
- Flooring: Ceramic Tile, Luxury Vinyl, Luxury VinylPlank
Rooms
Bathrooms
- Total Bathrooms: 2
- Full Bathrooms: 2
Bedrooms
- Total Bedrooms: 3
Other Rooms
- Laundry: Washer Hookup, Dryer Hookup, Main Level, Lower Level
Additional Information
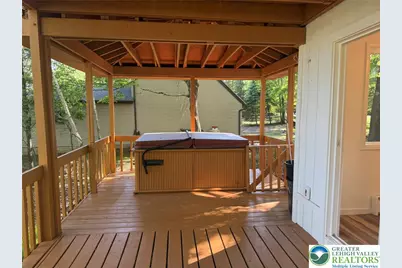
- Spa: Yes
- Security/Safety: Smoke Detector(s)
Exterior
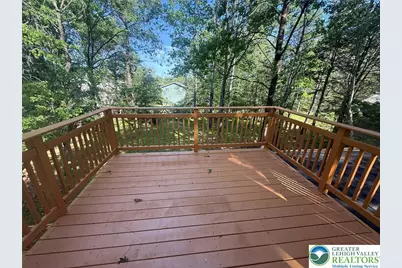
- Exterior Features: Balcony, Deck, Hot Tub/Spa
- Porch/Patio/Deck: Balcony, Covered, Deck
Parking
- Parking Features: Off Street
Location
- Area: Penn Forest
- County: Carbon
- Subdivision: Towamensing Trails
- Cross Streets: TENNYSON CIRCLE
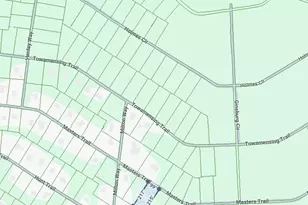
- Driving Directions: FROM ROUTE 903 TURN INTO COMMUNITY BEFORE DOLLAR GENERAL OR AFTER DOLLAR GENERAL AND FOLLOW SIGNS TOWARDS BEACH. HOUSE IS LESS THAN HALF MILE FROM BEACH. NEAR INTERSECTION AT TENNYSON CIRCLE.
School Information
- Elem School District: Jim Thorpe
- Midd School District: Jim Thorpe
- High School District: Jim Thorpe
- Elementary School: JIM THORPE SD
- Middle School: JIM THORPE SD
- High School: JIM THORPE SD
Community
- Home Owners Assn.: Lehigh Valley MLS
Heating & Cooling
- Air Conditioning: Yes
- Cooling Type: Ductless
- Heating Type: Baseboard, Ductless, Electric, Radiant
Utilities
- Sewer: Septic Tank
- Water: Well
- Well: Yes
Structural Information
- Architectural Style: Contemporary
- Basement Desc.: Crawl Space
- Roof: Asphalt, Fiberglass
- Windows: Skylight(s)
- Stories/Levels: 1
- Square Feet: 1,365
- Living Area: 1,365 Sq. Ft.
- Year Built: 1988
Lot Features
- Property View: Mountain(s)
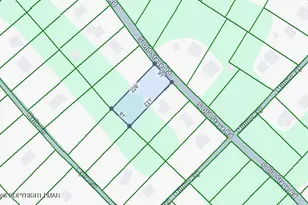
- Lot Size (Acres): 0.341
- Lot Size (Sq. Ft.): 14,854
- Lot Size Source: Public Records
- Zoning: RESIDENTIAL
Financial Considerations
- Association Fee: $595
- Assoc Fee Freq.: Annually
- Tax Amount: $2,392.6
Disclosures and Reports
- Property ID: 22A-51-C1365
Listed by BetterHomes&GardensRE/Cassidon

Get Pre-Approved Today
Schools
Schools serving 479 Towamensing Trail
School District:Jim Thorpe Area School District
| Name | Grades | Distance |
|---|---|---|
Penn/Kidder Campus 2850 State Route 903, Albrightsville, PA 18210 | PK-8 | 2.3 mi |
Jim Thorpe Area Senior High School 1 Olympian Way, Jim Thorpe, PA 18229 | 9-12 | 11 mi |
Disclaimer:
School attendance boundaries provided by ATTOM Data Solutions and are for reference only. Contact the school directly to verify enrollment eligibility.
Price & Sales History for 479 Towamensing Trail
Date
Details
Price
Change
Source
7/17/2026
Price Reduced
$389,900
-2.5%
MLS
7/09/2026
Price Reduced
$399,900
-2.44%
MLS
6/08/2026
Listed
$409,900
104.95%
MLS
12/03/2025
Sold
$200,000
—
Public Record
Disclaimer: Historical sales information is derived from public records provided by the county offices. Information is not guaranteed and should be independently verified.
Tax History
Tax History for 479 Towamensing Trail
Year
Property Taxes
Change
Tax Assessment
Change
2026
$2,270
—
$36,900
—
2025
$2,270
5%
$36,900
—
2024
$2,159
1%
$36,900
—
2023
$2,132
—
$36,900
—
2022
$2,132
-8%
$36,900
—
2020
$2,314
9%
$36,900
—
2020
$2,132
4%
$36,900
—
2019
$2,058
—
$36,900
—
2018
$2,058
—
$36,900
—
2017
$2,058
—
$36,900
—
2016
$2,058
—
$36,900
—
2015
$2,058
—
$36,900
—
2014
$2,049
—
$36,900
—
Disclaimer: Historical tax information is derived from public records provided by the county offices. Information is not guaranteed and should be independently verified.
Estimate the Cost
Estimate the Cost for 479 Towamensing Trail
479 Towamensing Trail, Penn Forrest, PA 18210 (MLS# 778528) is a Single Family property with 3 bedrooms and 2 full bathrooms. 479 Towamensing Trail is currently listed for $389,900 and was received on June 08, 2026. Want to learn more about 479 Towamensing Trail? Do you have questions about finding other Single Family real estate for sale in Penn Forrest? You can browse all Penn Forrest real estate or contact a Coldwell Banker agent to request more information.