This is a carousel with tiles that activate property listing cards. Use the previous and next buttons to navigate.
1/58
$739,995 Just Listed
This is a carousel with tiles that activate property listing cards. Use the previous and next buttons to navigate.
1/58
Property Description
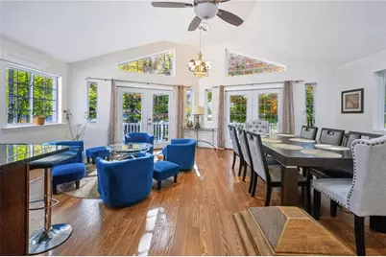
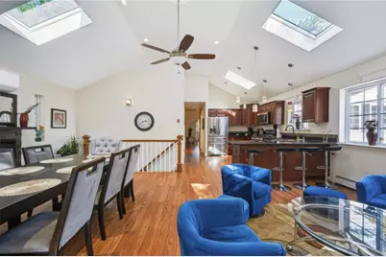
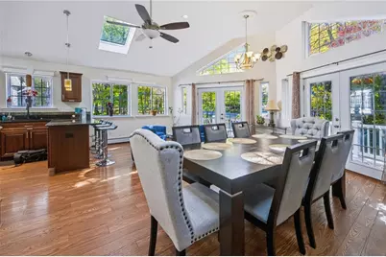
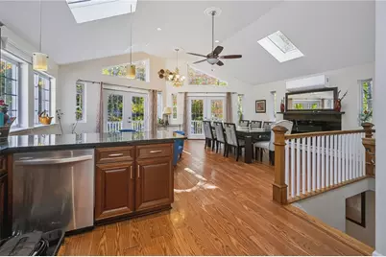
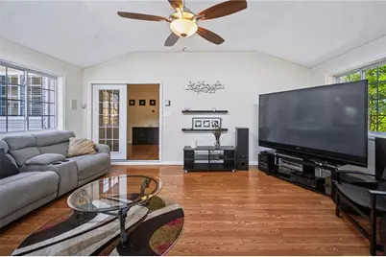
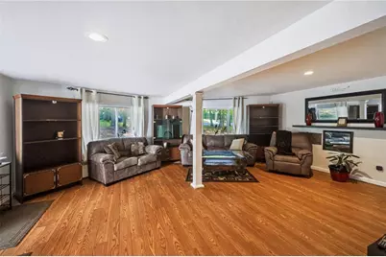
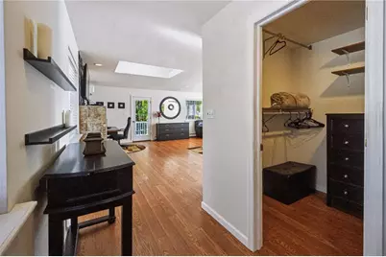
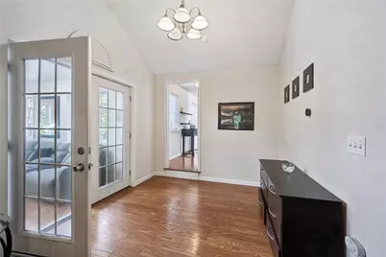
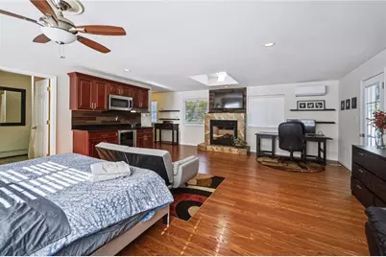
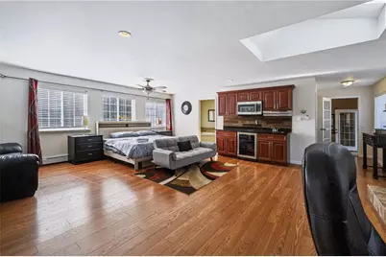
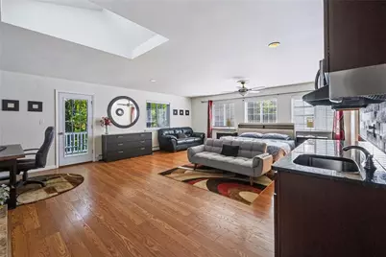
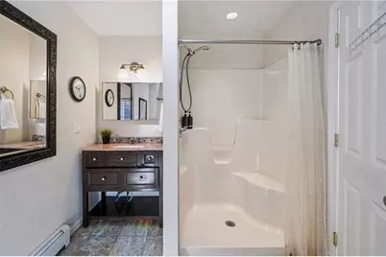
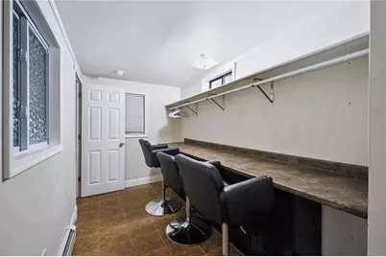
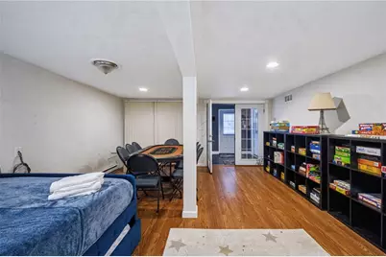
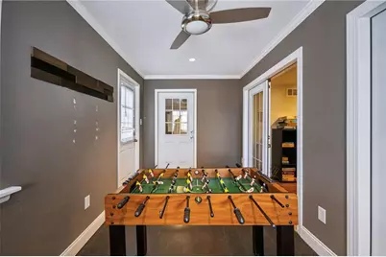
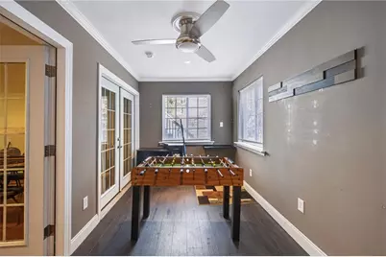
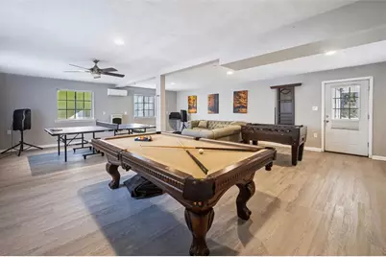
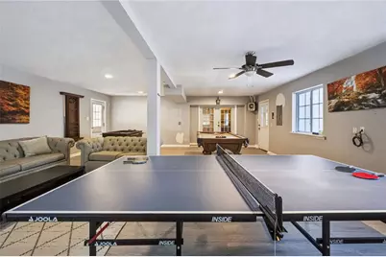
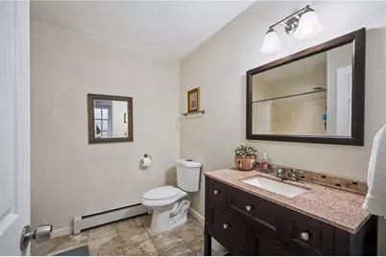
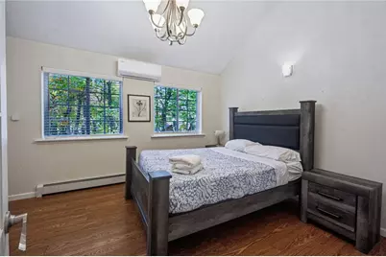
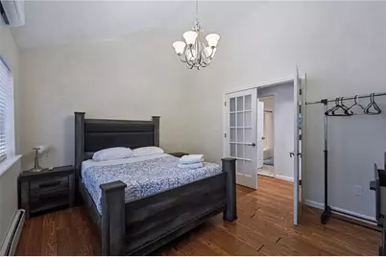
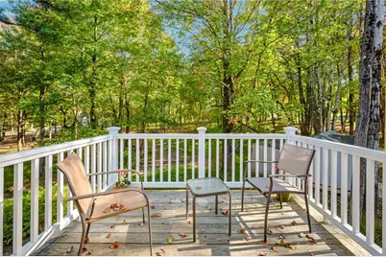
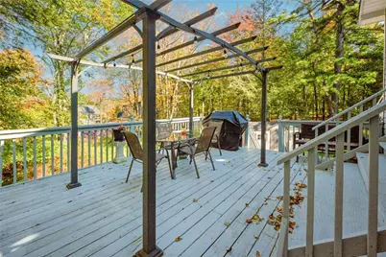
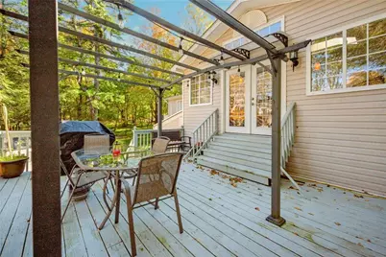
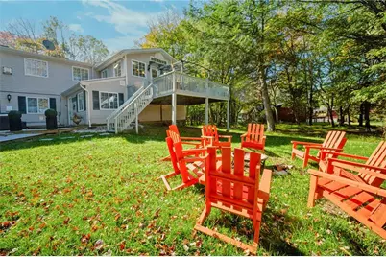
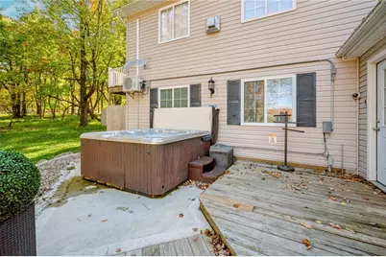
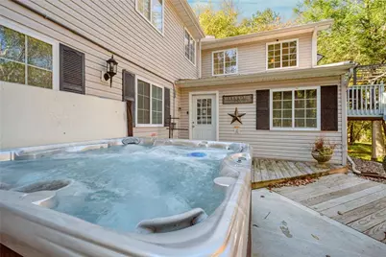
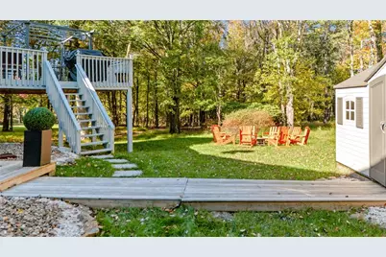
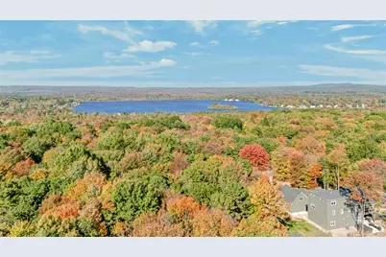
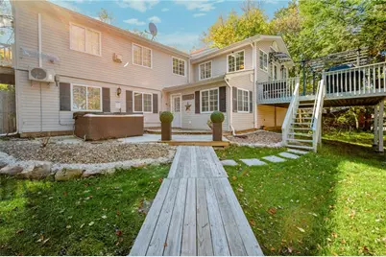
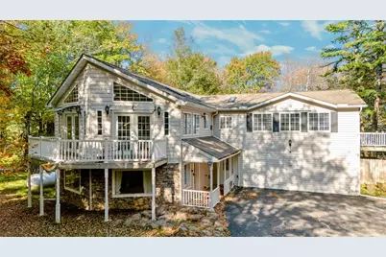
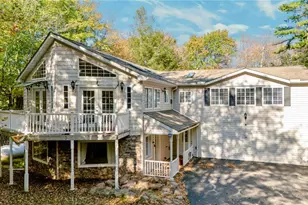
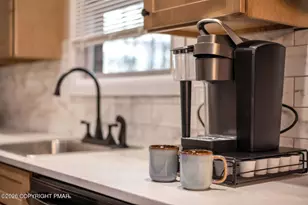
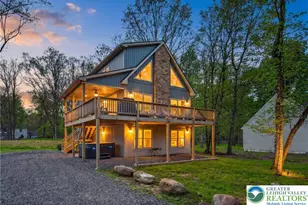
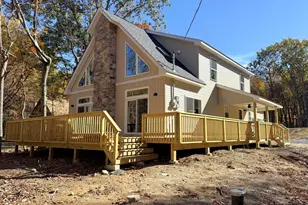
Discover your own Pocono paradise in Towamensing Trails! Just moments from the lake, this impressive 4 bedroom, 2 bonus rooms, 3-full-bath contemporary home offers 4,274 square feet of spacious living, thoughtful upgrades, and an abundance of natural light. Set in the scenic Pocono countryside, this beautifully maintained home was rebuilt in 2012 and combines comfort, style, and room to entertain. Step inside to soaring 12-foot vaulted ceilings, skylights, and multiple sets of double French doors that create a bright, open atmosphere. The chef-inspired kitchen features rich cherry cabinetry with soft-close doors and drawers, an expansive 8-foot granite island, and a spacious pantry. The impressive primary suite offers a private retreat with its own fireplace, skylights, ensuite bath with Jacuzzi tub, and private deck. Additional highlights include a 16x20 sunroom with large windows and skylights, home office, an expansive game room, multiple decks, and an oversized two-car garage converted into a game room. Enjoy year-round comfort with three separate heating systems and mini-split systems for heating and cooling. Located in the sought-after, members-only Towamensing Trails community, residents enjoy a lake-centered lifestyle with access to community amenities, all while being conveniently located near Pocono attractions, outdoor recreation, dining, and shopping. With its generous living spaces, distinctive architectural details, and inviting indoor and outdoor areas, this exceptional property is ready to welcome you home. Schedule your private showing today and experience all that this Pocono retreat has to offer!
Full Property Details
Full Property Details for 618 Old Stage Rd
General
- Price: $739,995
- HOA FEE: $38/month
- HOA FEE FREQ.: Annually
- Taxes: $5,190
- Status: Active
- Type: Single Family
- Source: Lehigh_Valley
- MLS ID: 786090
- Updated: 10/13/2026
- Added to Site: 3 day(s) ago
Interior
- Number of Rooms: 11
- Interior Features: Dining Area, Separate/Formal Dining Room, Skylights, Vaulted Ceiling(s)
- Fireplace: Yes
- Fireplace(s): Bedroom, Living Room
- Appliances: Dishwasher, Electric Water Heater, Gas Oven, Gas Range, Microwave, Refrigerator
- Flooring: Hardwood, Laminate, Resilient, Tile
Rooms
Bathrooms
- Total Bathrooms: 3
- Full Bathrooms: 3
Bedrooms
- Total Bedrooms: 4
Other Rooms
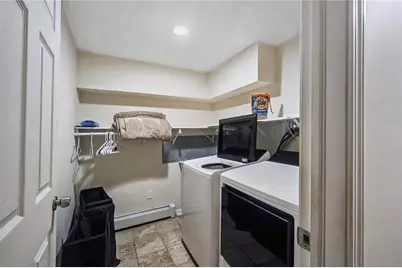
- Laundry: Washer Hookup, Dryer Hookup
Exterior
- Exterior Features: Balcony, Deck, Porch, Propane Tank - Leased
- Porch/Patio/Deck: Balcony, Covered, Deck, Porch
Parking
- Garage: Yes
- Attached garage: Yes
- Garage Spaces: 2
- Parking Features: Attached, Garage
Location
- Area: Penn Forest
- County: Carbon
- Subdivision: Towamensing Trails
- Driving Directions: Follow Rte 903 South, Turn left onto Old Stage Rd. Home is on the left.
School Information
- Elem School District: Jim Thorpe
- Midd School District: Jim Thorpe
- High School District: Jim Thorpe
Community
- Home Owners Assn.: Lehigh Valley MLS
Heating & Cooling
- Air Conditioning: Yes
- Cooling Type: Ceiling Fan(s), Ductless
- Heating Type: Baseboard, Ductless, Electric, Propane
Utilities
- Sewer: Septic Tank
- Water: Well
- Well: Yes
Structural Information
- Architectural Style: Raised Ranch
- Construction: Vinyl Siding
- Roof: Asphalt, Fiberglass
- Windows: Skylight(s)
- Stories/Levels: 1
- Square Feet: 4,274
- Living Area: 4,274 Sq. Ft.
- Year Built: 1980
Lot Features
- Lot Size (Acres): 0.332
- Lot Size (Sq. Ft.): 14,462
- Lot Size Source: Public Records
- Frontage: Private Road, Paved
- Street/Road Desc.: Paved
- Lot Features: Flat
- Zoning: R2
Financial Considerations
- Association Fee: $450
- Assoc Fee Freq.: Annually
- Tax Amount: $5,190.45
Disclosures and Reports
- Property ID: 22A-51-C1699
Listed by Real of Pennsylvania

Get Pre-Approved Today
Schools
Schools serving 618 Old Stage Rd
School District:Jim Thorpe Area School District
| Name | Grades | Distance |
|---|---|---|
Penn/Kidder Campus 2850 State Route 903, Albrightsville, PA 18210 | PK-8 | 2.9 mi |
Jim Thorpe Area Senior High School 1 Olympian Way, Jim Thorpe, PA 18229 | 9-12 | 10.7 mi |
Disclaimer:
School attendance boundaries provided by ATTOM Data Solutions and are for reference only. Contact the school directly to verify enrollment eligibility.
Price & Sales History for 618 Old Stage Rd
Date
Details
Price
Change
Source
10/13/2026
Listed
$739,995
46.53%
MLS
10/30/2025
Sold
$505,000
—
Public Record
Disclaimer: Historical sales information is derived from public records provided by the county offices. Information is not guaranteed and should be independently verified.
Tax History
Tax History for 618 Old Stage Rd
Year
Property Taxes
Change
Tax Assessment
Change
2026
$5,268
7%
$80,050
—
2025
$4,925
5%
$80,050
—
2024
$4,685
1%
$80,050
—
2023
$4,624
—
$80,050
—
2022
$4,624
-8%
$80,050
—
2020
$5,021
9%
$80,050
—
2020
$4,624
4%
$80,050
—
2019
$4,464
—
$80,050
—
2018
$4,464
—
$80,050
—
2017
$4,464
—
$80,050
—
2016
$4,464
—
$80,050
—
2015
$4,464
—
$80,050
—
2014
$4,444
—
$80,050
—
Disclaimer: Historical tax information is derived from public records provided by the county offices. Information is not guaranteed and should be independently verified.
Estimate the Cost
Estimate the Cost for 618 Old Stage Rd
618 Old Stage Road, Penn Forrest, PA 18210 (MLS# 786090) is a Single Family property with 4 bedrooms and 3 full bathrooms. 618 Old Stage Road is currently listed for $739,995 and was received on October 13, 2026. Want to learn more about 618 Old Stage Road? Do you have questions about finding other Single Family real estate for sale in Penn Forrest? You can browse all Penn Forrest real estate or contact a Coldwell Banker agent to request more information.