This is a carousel with tiles that activate property listing cards. Use the previous and next buttons to navigate.
1/44
$435,000 Just Listed
This is a carousel with tiles that activate property listing cards. Use the previous and next buttons to navigate.
1/44
Property Description
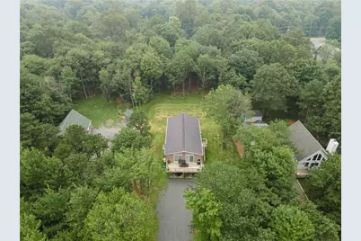
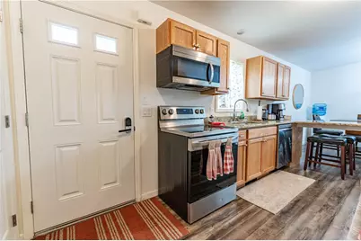
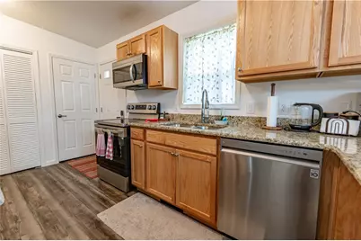
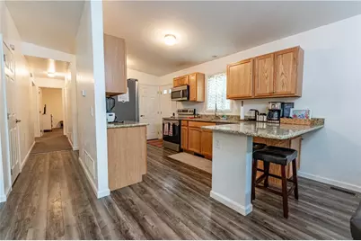
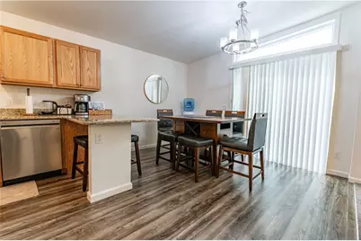
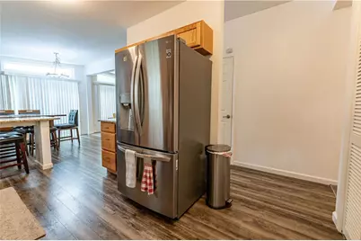
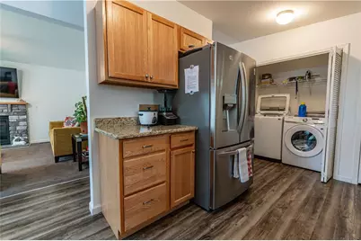
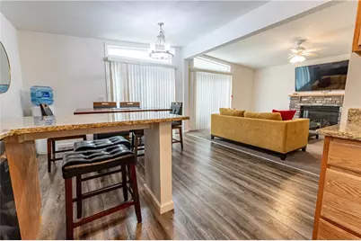
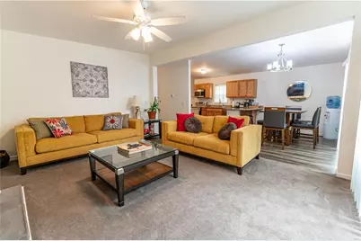
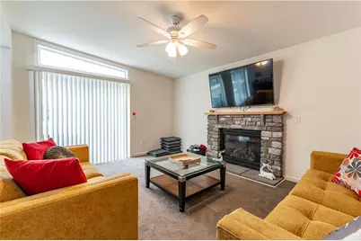
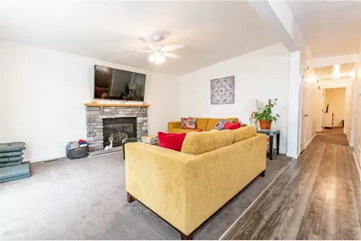
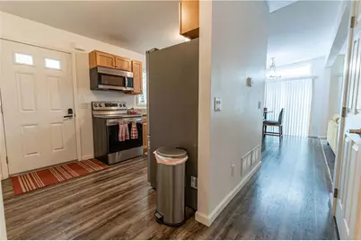
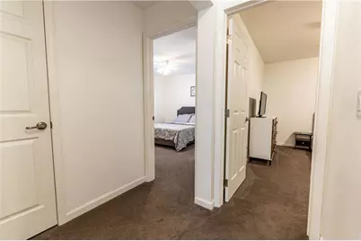
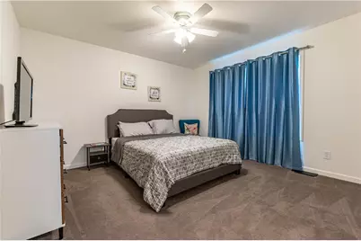
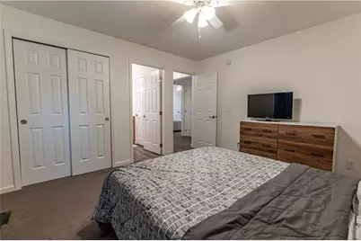
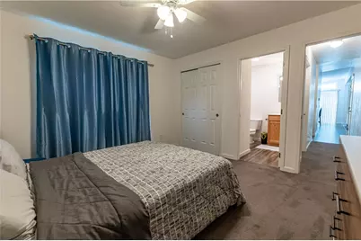
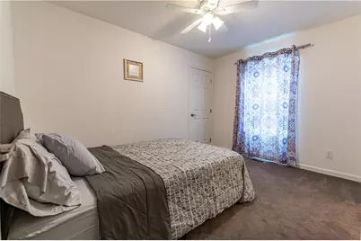
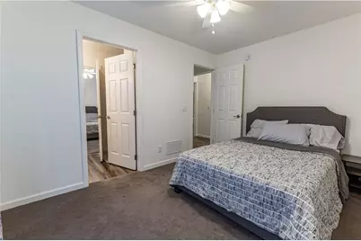
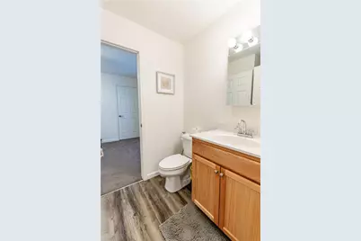
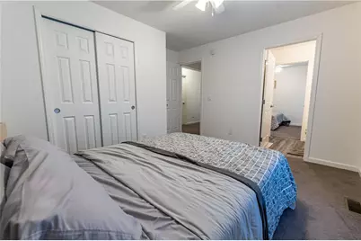
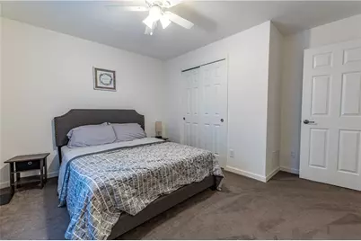
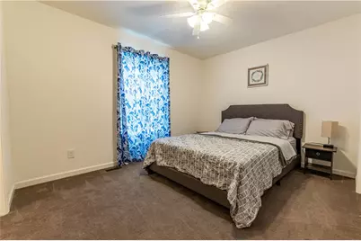
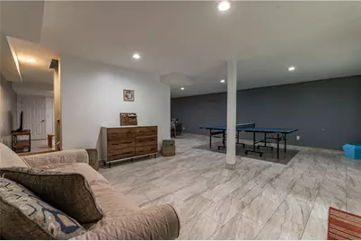
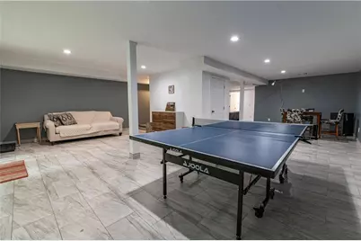
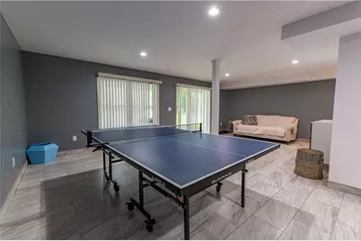
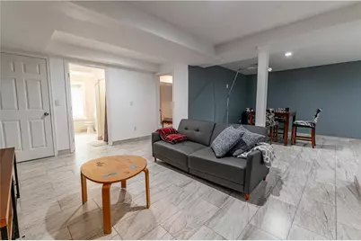
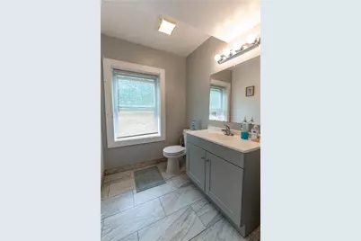
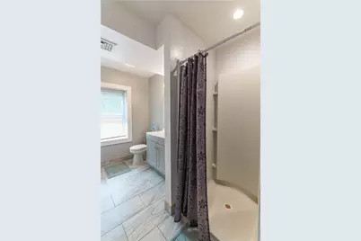
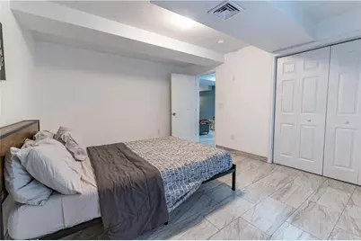
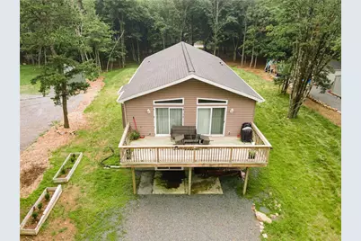
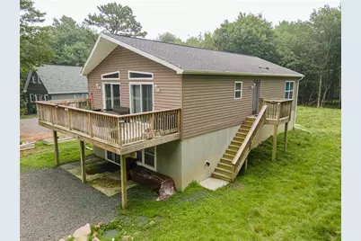
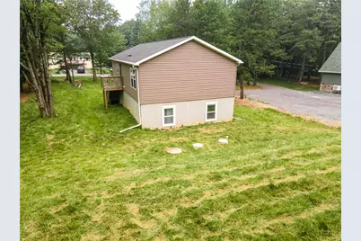
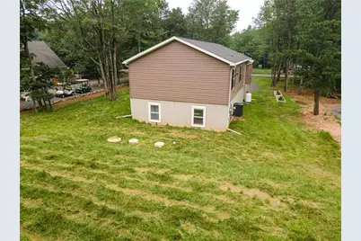
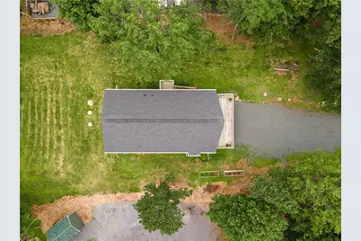
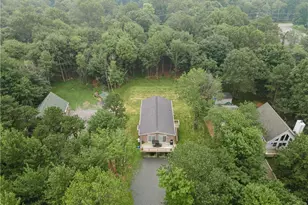
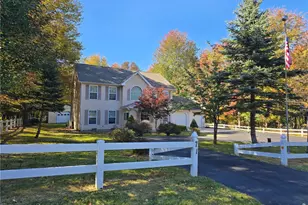
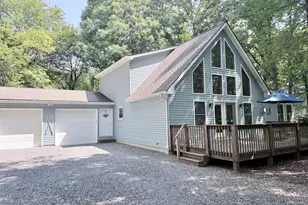
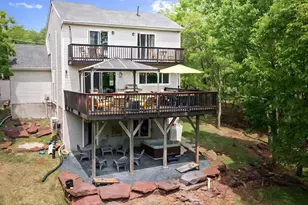
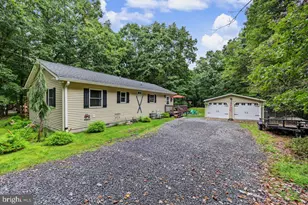
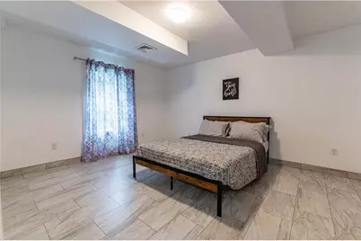
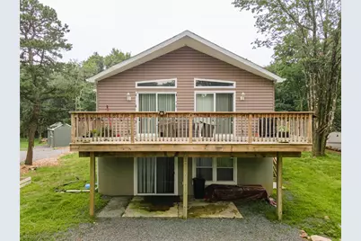
Built in 2023, this beautiful raised ranch offers the perfect blend of modern design, comfort, and investment potential in a peaceful, amenity-filled community. Situated on a nearly half-acre lot, this 4-bedroom, 3-bath home features a bright, open-concept floor plan with soaring vaulted ceilings, abundant natural light, and luxury vinyl plank flooring throughout the main living areas. The spacious family room is complete with a cozy gas fireplace, ceiling fan, and sliding glass doors leading to a large rear deck overlooking the backyard. The chef-inspired kitchen is the heart of the home, boasting granite countertops, stainless steel appliances, abundant cabinetry, and an L-shaped breakfast bar with seating that flows seamlessly into the dining and living areas perfect for everyday living and entertaining. The spacious primary suite offers a private bath, while the additional bedrooms provide plenty of room for family and guests. The walkout lower level offers additional finished living space with endless possibilities for a recreation room, guest suite, or home office. Enjoy the privacy of your expansive backyard while being just five minutes from the community lake, sandy beach, clubhouse, and year-round recreational amenities. Located in a golf cart-friendly neighborhood where short-term rentals are permitted, this property is ideal as a primary residence, vacation getaway, or income-producing investment.
Full Property Details
Full Property Details for 80 Parker Mews
General
- Price: $435,000
- HOA FEE: $48/month
- HOA FEE FREQ.: Annually
- Taxes: $5,931
- Status: Active
- Type: Single Family
- Source: Lehigh_Valley
- MLS ID: 781093
- Updated: 7/21/2026
- Added to Site: Today
Interior
- Number of Rooms: 8
- Interior Features: Dining Area, Family Room Main Level
- Fireplace: Yes
- Fireplace(s): Family Room
- Appliances: Electric Cooktop, Electric Dryer, Electric Oven, Electric Range, Electric Water Heater, Microwave, Refrigerator, Washer
- Flooring: Carpet, Ceramic Tile, Luxury Vinyl, Luxury VinylPlank, Tile
Rooms
Bathrooms
- Total Bathrooms: 3
- Full Bathrooms: 3
Bedrooms
- Total Bedrooms: 4
Other Rooms
- Laundry: Washer Hookup, Dryer Hookup, ElectricDryer Hookup, Upper Level
Exterior
- Exterior Features: Deck
- Porch/Patio/Deck: Deck
Parking
- Parking Features: No Garage
Location
- Area: Penn Forest
- County: Carbon
- Subdivision: Towamensing Trails
- Cross Streets: Milton Way
- Driving Directions: From PA-33, take PA-248 to PA-946 W. Follow Blue Mountain Dr, Smith Gap Rd, Covered Bridge Rd, Little Gap Rd, Hahns Dairy Rd & Spruce Hollow Rd. Turn onto US-209 N, PA-534 W, Stony Mountain Rd, Milton Way, then left onto Parker Mew.
School Information
- Elem School District: Jim Thorpe
- Midd School District: Jim Thorpe
- High School District: Jim Thorpe
Community
- Home Owners Assn.: Lehigh Valley MLS
Heating & Cooling
- Central air: Yes
- Air Conditioning: Yes
- Cooling Type: Central Air
- Heating Type: Forced Air, Heat Pump
Utilities
- Sewer: Septic Tank
- Water: Well
- Well: Yes
Structural Information
- Architectural Style: Raised Ranch
- Construction: Vinyl Siding
- Basement Desc.: Other
- Roof: Asphalt, Fiberglass
- Stories/Levels: 2
- Square Feet: 2,496
- Living Area: 2,496 Sq. Ft.
- Year Built: 2022
Lot Features
- Property View: Mountain(s), Panoramic
- Lot Size (Acres): 0.455
- Lot Size (Sq. Ft.): 19,820
- Lot Size Source: Public Records
- Lot Dimensions: 90 x 220
- Frontage: Public Road, Paved
- Street/Road Desc.: Paved
- Zoning: R2
Financial Considerations
- Association Fee: $580
- Assoc Fee Freq.: Annually
- Tax Amount: $5,931.3
Disclosures and Reports
- Property ID: 22A-51-D2199
Listed by Keller Williams Northampton

Get Pre-Approved Today
Schools
Schools serving 80 Parker Mews
School District:Jim Thorpe Area School District
| Name | Grades | Distance |
|---|---|---|
Penn/Kidder Campus 2850 State Route 903, Albrightsville, PA 18210 | PK-8 | 3.3 mi |
Jim Thorpe Area Senior High School 1 Olympian Way, Jim Thorpe, PA 18229 | 9-12 | 10.5 mi |
Disclaimer:
School attendance boundaries provided by ATTOM Data Solutions and are for reference only. Contact the school directly to verify enrollment eligibility.
Price & Sales History for 80 Parker Mews
Date
Details
Price
Change
Source
7/21/2026
Listed
$435,000
-1.14%
MLS
4/19/2023
Sold
$440,000
—
Public Record
Disclaimer: Historical sales information is derived from public records provided by the county offices. Information is not guaranteed and should be independently verified.
Tax History
Tax History for 80 Parker Mews
Year
Property Taxes
Change
Tax Assessment
Change
2026
$5,628
—
$91,476
—
2025
$5,628
5%
$91,476
—
2024
$5,353
1312%
$91,476
1294%
2023
$379
—
$6,563
—
2022
$379
-8%
$6,563
—
2020
$412
9%
$6,563
—
2020
$379
4%
$6,563
—
2019
$366
—
$6,563
—
2018
$366
—
$6,563
—
2017
$366
—
$6,563
—
2016
$366
—
$6,563
—
2015
$366
1%
$6,563
—
2014
$364
—
$6,563
—
Disclaimer: Historical tax information is derived from public records provided by the county offices. Information is not guaranteed and should be independently verified.
Estimate the Cost
Estimate the Cost for 80 Parker Mews
80 Parker Mews, Penn Forrest, PA 18210 (MLS# 781093) is a Single Family property with 4 bedrooms and 3 full bathrooms. 80 Parker Mews is currently listed for $435,000 and was received on July 21, 2026. Want to learn more about 80 Parker Mews? Do you have questions about finding other Single Family real estate for sale in Penn Forrest? You can browse all Penn Forrest real estate or contact a Coldwell Banker agent to request more information.