This is a carousel with tiles that activate property listing cards. Use the previous and next buttons to navigate.
1/1
$650,000
This is a carousel with tiles that activate property listing cards. Use the previous and next buttons to navigate.
1/1
Property Description
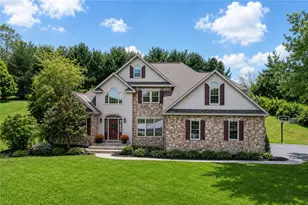
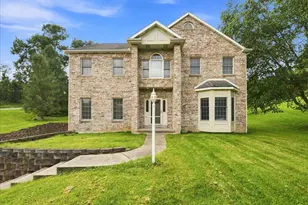
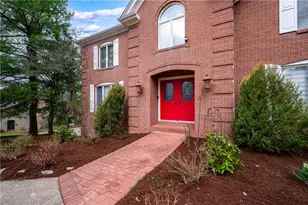
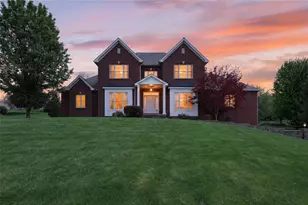
There's a certain kind of home that just feels right the moment you walk in-and this is one of them. From the soaring two-story tiled foyer, you're immediately met with a sense of openness, light, and a layout that truly lives well day to day. Welcome family and friends to your home on the sprawling front porch and into the spacious foyer of this immaculate home. To the left, a generously sized living room offers a warm, inviting space anchored by a striking stone fireplace with gas start-perfect for cozy evenings or hosting. Nearby, the formal dining room brings a more classic touch with hardwood flooring and traditional lighting, positioned perfectly for both everyday meals and holidays. Just off the entry, a private home office with wood flooring, a front-facing window, and ceiling fan creates an ideal work-from-home setup, complemented by a full bath nearby-giving the flexibility for guests or even main-level living if needed. The heart of the home unfolds across the kitchen and expansive lounge/flex area, designed to feel connected yet distinct. Granite countertops, a farmhouse sink, stainless appliances, abundant modern cabinetry and a custom Fiesta ware backsplash bring personality and function together, while recessed lighting and pendant fixtures over the island add warmth and style. The adjoining eat-in dining area, with sun filled windows, and tile floors creates a natural gathering space that flows seamlessly to the expansive outdoor patio -making indoor-outdoor entertaining feel effortless. Privately tucked through French doors, a dramatic family room offers soaring cathedral ceilings, a brick accent wall, and oversized windows-flooding the space with natural light and giving you that "wow" factor for both everyday living and entertaining. Upstairs, the primary suite feels like its own retreat-spacious and private with French doors, a walk-in closet, and a beautifully appointed bath featuring a jet tub surrounded by windows, double vanity, and separate shower. Direct access to a private deck adds a quiet outdoor escape. Additional bedrooms are all generously sized, including one with walk-in closet and access to storage, while a third-level suite with skylights, walk-in closet, and its own full bath offers the perfect guest space or private hideaway. The finished lower level expands your living even further with a large family room, fireplace, and bar area-ideal for game days, gatherings, or relaxed nights in. A full bath, additional bedroom, flex space, and a dedicated workout room (already set up with private garage access and utility hookups) create incredible versatility-whether you're thinking extended living, guest quarters, or future in-law suite potential. What really sets this home apart is how it adapts to your lifestyle. Multiple living areas include an outdoor patio with versatility for a conversation set, outdoor dining and space for a fire pit, giving everyone room to spread out, while still feeling connected. The flow for entertainment is easy and is surrounded by a lush level homesite with mature foliage and landscaping to enhance the beauty. The options for work, guests, hobbies, or multigenerational living are already built in. It's not just square footage, it's how intentionally every space works together to give you flexibility, comfort, and a home that grows with you.
Full Property Details
Full Property Details for 110 Larkspur Cir
General
- Sold For: $650,000
- Taxes: $6,319
- Status: Closed
- Type: Single Family
- Source: West_Penn_MLS
- MLS ID: 1748327
- Added to Site: 138 day(s) ago
Interior
- Number of Rooms: 14
- Interior Features: Jetted Tub, Kitchen Island, Pantry
- Fireplace: Yes
- Number of Fireplaces: 2
- Fireplace(s): Family/Living/Great Room
- Appliances: Some Electric Appliances, Cooktop, Dishwasher, Disposal, Microwave
- Flooring: Ceramic Tile, Hardwood, Carpet
Rooms
Bathrooms
- Total Bathrooms: 5
- Full Bathrooms: 5
Bedrooms
- Total Bedrooms: 5
Parking
- Garage: Yes
- Attached garage: Yes
- Total Spaces: 3
- Parking Features: Attached, Garage, Garage Door Opener
Location
- County: Butler
- Subdivision: High Meadows
- Driving Directions: Route 8 to Larchwood Drive, Right on Wildwood Drive, Left on Blazing Star Drive, Right on Larkspur Circle
School Information
- Elem School District: Knoch
- Midd School District: Knoch
- High School District: Knoch
Heating & Cooling
- Central air: Yes
- Air Conditioning: Yes
- Cooling Type: Central Air
- Heating Type: Forced Air, Gas
Utilities
- Sewer: Public Sewer
- Water: Well
- Well: Yes
Structural Information
- Architectural Style: Colonial, Two Story
- Construction: Brick
- Basement: Yes
- Basement Desc.: Full, Finished, Interior Entry
- Roof: Composition
- Stories/Levels: 2
- Year Built: 1989
- Property Condition: Resale
Lot Features
- Lot Size (Acres): 0.882
- Lot Dimensions: 49 x 213 x 135 x 225 x 176
Financial Considerations
- Assessment Amount: $6,319
- Tax Amount: $6,319
Listing courtesy of Berkshire Hathaway The Preferred Realty
Sold courtesy of Keller Williams Realty

Get Pre-Approved Today
Schools
Schools serving 110 Larkspur Cir
School District:South Butler County School District
| Name | Grades | Distance |
|---|---|---|
South Butler Intermediate El School 340 Knoch Road, Saxonburg, PA 16056 | 4-5 | 6.8 mi |
Knoch Primary School 328 Knoch Road, Saxonburg, PA 16056 | K-3 | 6.9 mi |
Knoch Middle School 754 Dinnerbell Road, Saxonburg, PA 16056 | 6-8 | 6.6 mi |
Knoch High School 345 Knoch Road, Saxonburg, PA 16056 | 9-12 | 6.8 mi |
Disclaimer:
School attendance boundaries provided by ATTOM Data Solutions and are for reference only. Contact the school directly to verify enrollment eligibility.
Price & Sales History for 110 Larkspur Cir
Date
Details
Price
Change
Source
7/17/2026
Sold
$650,000
-3.7%
MLS
5/24/2026
Price Reduced
$675,000
-0.15%
MLS
5/21/2026
Price Increased
$676,000
0.15%
MLS
5/13/2026
Price Reduced
$675,000
-3.43%
MLS
4/27/2026
Price Reduced
$699,000
-3.59%
MLS
4/15/2026
Listed
$725,000
—
MLS
Disclaimer: Historical sales information is derived from public records provided by the county offices. Information is not guaranteed and should be independently verified.
110 Larkspur Circle, Penn Township, PA 16002 (MLS# 1748327) is a Single Family property that was sold at $650,000 on July 17, 2026. Want to learn more about 110 Larkspur Circle? Do you have questions about finding other Single Family real estate for sale in Penn Township? You can browse all Penn Township real estate or contact a Coldwell Banker agent to request more information.