This is a carousel with tiles that activate property listing cards. Use the previous and next buttons to navigate.
1/1
$900,000
This is a carousel with tiles that activate property listing cards. Use the previous and next buttons to navigate.
1/1
Property Description

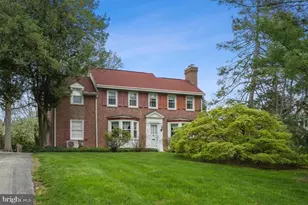
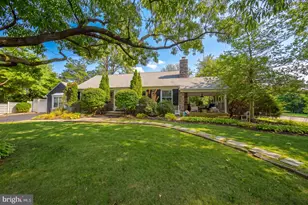
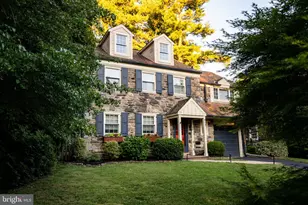
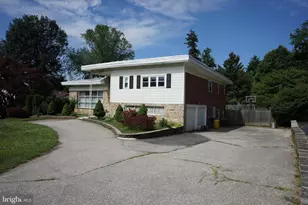
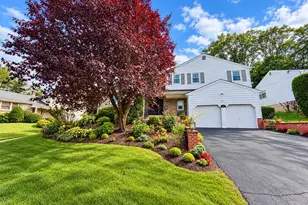
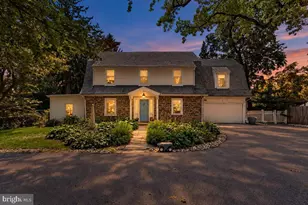
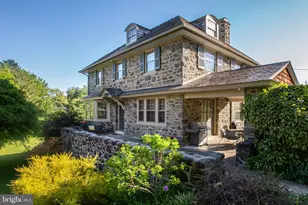
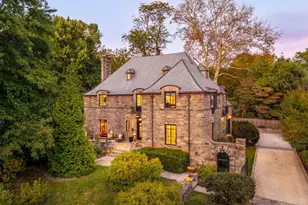
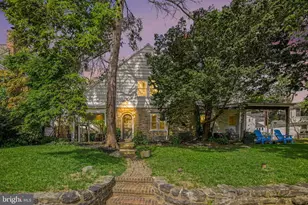
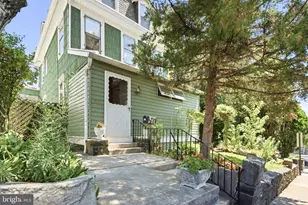
This beautiful Penn Valley colonial is located in the award-winning Lower Merion School District and is part of the high school choice zone. The home sits on nearly half an acre and blends classic charm with thoughtful modern updates, offering exceptional flexibility for today's living needs. The first floor features a full-size bedroom and full bathroom, providing an ideal setup for guests, family, or live-in help. This level also includes gleaming hardwood floors throughout, a living room with a fireplace, a formal dining room with a walk-in coat closet, an open, airy eat-in kitchen, and large bay windows in both the living and dining rooms. Upstairs are three spacious bedrooms, including one with an adjoining sitting room and cedar closet-easily adaptable as a nursery, playroom, or dedicated workspace-along with a nicely updated hall bathroom. The basement has been upgraded with new flooring and is fully finished, offering additional living space for a den, gym, or playroom. The laundry room is located on the basement level, which also provides direct walkout access to the side patio/entertaining area. Recent improvements include updated lighting and a whole-house high-velocity central air system, replacing prior wall units for improved comfort and efficiency. Set on a large, flat lot with a one-car garage and driveway, this home is just minutes from the train, Suburban Square, Trader Joe's, and the shops and restaurants of Narberth, Ardmore, and Bryn Mawr.
Full Property Details
Full Property Details for 1037 Montgomery Ave
General
- Sold For: $900,000
- Taxes: $11,783 (2026)
- Status: Closed
- Type: Single Family
- Source: BrightMLSPhilly
- MLS ID: PAMC2172178
- Added to Site: 57 day(s) ago
Interior
- Number of Rooms: 6
- Rooms/Areas: Bedroom 2, Bedroom 3, Bedroom 1, Bathroom 1
- Interior Features: Additional Stairway, Bathroom - Stall Shower, Bathroom - Walk-In Shower, Breakfast Area, Ceiling Fan(s), Combination Kitchen/Dining, Dining Area, Floor Plan - Traditional, Formal/Separate Dining Room, Kitchen - Eat-In, Pantry
- Fireplace: Yes
- Number of Fireplaces: 1
- Flooring: Wood
Rooms
Bathrooms
- Total Bathrooms: 2
- Full Bathrooms: 2
- Upper Floor Baths: 1
- Upper - Full Baths: 1
- Main Floor Baths: 1
- Main - Full Baths: 1
Bedrooms
- Total Bedrooms: 4
- Bedrooms Upper: 3
- Bedrooms Main & Up: 1
Parking
- Garage: Yes
- Garage Spaces: 1
- Total Spaces: 4
- Parking Features: Shared Driveway
- Parking Type: Attached Garage, Driveway
- Garage Description: Garage Door Opener
Location
- Area: Lower Merion Twp (10640)
- Municipality: LOWER MERION TWP
- County: MONTGOMERY
- Subdivision: PENN VALLEY
- Driving Directions: 1037 Montgomery Avenue, 19072
School Information
- School District: Lower Merion
Heating & Cooling
- Central air: Yes
- Cooling Type: Central A/C
- Cooling Fuel: Electric
- Heating Type: Hot Water
- Heating Fuel: Natural Gas
- Water Heater: Natural Gas
Utilities
- Sewer: Public Sewer
- Water: Public
Structural Information
- Architectural Style: Colonial
- Structure Type: Detached
- Construction: Brick
- Basement: Yes
- Basement Desc.: Fully Finished, Walkout Stairs
- Foundation: Concrete Perimeter
- Stories Description: Main, Upper 1
- Square Feet: 2,226
- Sq. Ft. Source: Estimated
- Living Area: 2,226 Sq. Ft.
- Finished Above Grnd: 1,976 Sq. Ft.
- Finished Below Grnd: 250 Sq. Ft.
- Year Built: 1935
- Year Built Source: Estimated
- Property Condition: Excellent
Lot Features
- Lot Size (Sq. Ft.): 19,166
- Lot Size Source: Estimated
- Zoning: 1101 RES: 1 FAM
Financial Considerations
- Price Per Sq. Ft.: $442.81
- Assessment Year: 2026
- School Tax: $9,026
- County Tax: $1,397
- County Tax Freq: Annually
- Tax w/Assessment: $255,950
- Tax Amount: $11,783
- Tax Year: 2026
- Terms: Standard Sale
- Tax Total Finished Sq. Ft.: 1976
Disclosures and Reports
- Ownership: Fee Simple
- Exclusions: washer, dryer, all appliances and basement cabinet
- Lot Number: 165
Listed by BAE Realty and Investment Services, Angela L Floyd
Sold by Compass Pennsylvania, LLC, Lauren H Leithead

Get Pre-Approved Today
Schools
Schools serving 1037 Montgomery Ave
School District:Lower Merion School District
| Name | Grades | Distance |
|---|---|---|
Penn Valley School 301 Righters Mill Road, Narberth, PA 19072 | K-4 | 0.6 mi |
Welsh Valley Middle School 325 Tower Lane, Narberth, PA 19072 | 5-8 | 1.2 mi |
Lower Merion High School 315 East Montgomery Avenue, Ardmore, PA 19003 | 9-12 | 0.9 mi |
Harriton Senior High School 600 N Ithan Ave, Rosemont, PA 19010 | 9-12 | 3.5 mi |
Disclaimer:
School attendance boundaries provided by ATTOM Data Solutions and are for reference only. Contact the school directly to verify enrollment eligibility.
Price & Sales History for 1037 Montgomery Ave
Date
Details
Price
Change
Source
5/06/2026
Sold
$900,000
2.86%
MLS
4/04/2026
Listed
$875,000
—
MLS
Disclaimer: Historical sales information is derived from public records provided by the county offices. Information is not guaranteed and should be independently verified.
1037 Montgomery Avenue, Penn Valley, PA 19072 (MLS# PAMC2172178) is a Single Family property that was sold at $900,000 on May 06, 2026. Want to learn more about 1037 Montgomery Avenue? Do you have questions about finding other Single Family real estate for sale in Penn Valley? You can browse all Penn Valley real estate or contact a Coldwell Banker agent to request more information.