This is a carousel with tiles that activate property listing cards. Use the previous and next buttons to navigate.
1/1
$635,000
This is a carousel with tiles that activate property listing cards. Use the previous and next buttons to navigate.
1/1
Property Description
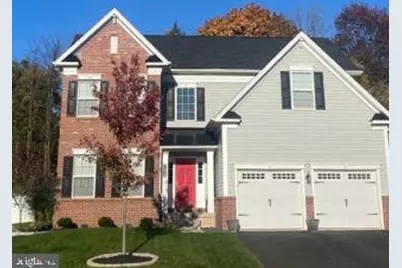
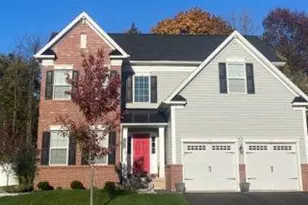
Welcome to this beautiful 4-bedroom, 2.5-bath home built in 2020, offering 2,790 square feet of thoughtfully designed living space on a ¼-acre lot in Pennsburg. This home combines modern comfort with elegant architectural details throughout. Step inside to an open-concept layout filled with natural light from numerous large windows and highlighted by cathedral ceilings and crown molding. Just off the front living room, French doors lead to a versatile bonus room that can serve as a home office, formal dining room, or private library. The gourmet kitchen is designed for both everyday living and entertaining, featuring granite countertops, a stainless farmhouse sink, crown molding, and a spacious walk-in pantry. Grab your cup of coffee and relax in the morning room just off the kitchen, featuring 7 large windows. Easy walk out from the morning room to a patio. The open design flows seamlessly into the main living spaces, creating an inviting atmosphere for gatherings. A striking split staircase with a large window adds architectural interest and leads to the second floor, where you'll find a cozy nook with scenic valley views, perfect for reading or relaxing. The convenience of a second-floor laundry room makes daily living even easier. The primary suite offers a peaceful retreat with a private en-suite bathroom, private water closet, an oversized walk-in closet, and an additional linen closet for extra storage. Three additional bedrooms and a full bath complete the upper level. Bathrooms feature high vanities and comfort height commodes. Outside, enjoy a fenced backyard with plenty of space for outdoor activities, gardening, or entertaining. This newer home blends modern construction, elegant finishes, and flexible living spaces, making it ideal for today's lifestyle.
Full Property Details
Full Property Details for 1010 Bayberry Dr
General
- Sold For: $635,000
- HOA FEE: $50/month
- Taxes: $8,418 (2025)
- Status: Closed
- Type: Single Family
- Source: BrightMLSPhilly
- MLS ID: PAMC2171250
- Added to Site: 72 day(s) ago
Interior
- Number of Rooms: 8
- Appliances: Oven - Wall, Dishwasher, Disposal, Oven/Range - Gas, Range Hood
- Flooring: Ceramic Tile, Carpet, Laminate Plank
Rooms
Bathrooms
- Total Bathrooms: 3
- Full Bathrooms: 2
- Half Bathrooms: 1
- Upper Floor Baths: 2
- Upper - Full Baths: 2
- Main Floor Baths: 1
- Main - 1/2 Baths: 1
Bedrooms
- Total Bedrooms: 4
- Bedrooms Upper: 4
Parking
- Garage: Yes
- Garage Spaces: 2
- Total Spaces: 4
- Parking Features: Paved Driveway
- Parking Type: Attached Garage, Driveway
- Garage Description: Garage - Front Entry, Garage Door Opener, Inside Access
Location
- Area: Pennsburg Boro (10615)
- Municipality: PENNSBURG BORO
- County: MONTGOMERY
- Subdivision: PENNSBURG
- Driving Directions: use GPS
School Information
- School District: Upper Perkiomen
Community
- Association: Yes
Heating & Cooling
- Central air: Yes
- Cooling Type: Central A/C
- Cooling Fuel: Electric
- Heating Type: Central
- Heating Fuel: Natural Gas
- Water Heater: Natural Gas
Utilities
- Sewer: Public Sewer
- Water: Public
Structural Information
- Architectural Style: Colonial
- Structure Type: Detached
- Construction: Vinyl Siding
- Basement: Yes
- Basement Desc.: Full, Unfinished
- Foundation: Concrete Perimeter
- Stories Description: Main, Upper 1
- Square Feet: 2,790
- Sq. Ft. Source: Assessor
- Living Area: 2,790 Sq. Ft.
- Finished Above Grnd: 2,790 Sq. Ft.
- Year Built: 2020
- Year Built Source: Assessor
Lot Features
- Lot Size (Acres): 0.26
- Lot Size (Sq. Ft.): 11,305
- Lot Size Source: Assessor
- Lot Dimensions: 86.00 x 0.00
- Zoning: R
- Lot Description: Level
- Fencing (Description): Partially
Financial Considerations
- Price Per Sq. Ft.: $224.01
- Association Fee: $50
- Assoc Fee Freq.: Monthly
- Assessment Year: 2026
- School Tax: $5,410
- City/TownTax: $1,865
- City/TownTax Freq: Annually
- County Tax: $1,047
- County Tax Freq: Annually
- Tax w/Assessment: $191,820
- Tax Amount: $8,418
- Tax Year: 2025
- Terms: Standard Sale
- Tax Total Finished Sq. Ft.: 2790
Disclosures and Reports
- Ownership: Fee Simple
- Lot Number: 23
Listed by OwnerEntry.com, David L White
Sold by EXP Realty, LLC, Carey V Garvey

Get Pre-Approved Today
Schools
Schools serving 1010 Bayberry Dr
School District:Upper Perkiomen School District
| Name | Grades | Distance |
|---|---|---|
Hereford El School 1043 Gravel Pike, Hereford, PA 18056 | K-5 | 4.6 mi |
Upper Perkiomen Middle School 901 Montgomery Avenue, Pennsburg, PA 18073 | 6-8 | 0.3 mi |
Upper Perkiomen High School 2 Walt Road, Pennsburg, PA 18073 | 9-12 | 0.5 mi |
Disclaimer:
School attendance boundaries provided by ATTOM Data Solutions and are for reference only. Contact the school directly to verify enrollment eligibility.
Price & Sales History for 1010 Bayberry Dr
Date
Details
Price
Change
Source
4/24/2026
Sold
$635,000
1.6%
MLS
3/20/2026
Listed
$625,000
—
MLS
Disclaimer: Historical sales information is derived from public records provided by the county offices. Information is not guaranteed and should be independently verified.
1010 Bayberry Drive, Pennsburg, PA 18073 (MLS# PAMC2171250) is a Single Family property that was sold at $635,000 on April 24, 2026. Want to learn more about 1010 Bayberry Drive? Do you have questions about finding other Single Family real estate for sale in Pennsburg? You can browse all Pennsburg real estate or contact a Coldwell Banker agent to request more information.