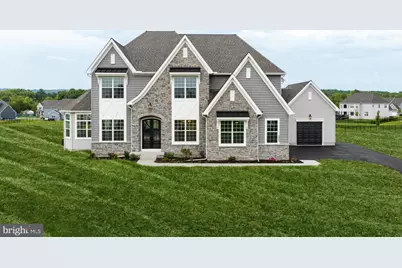
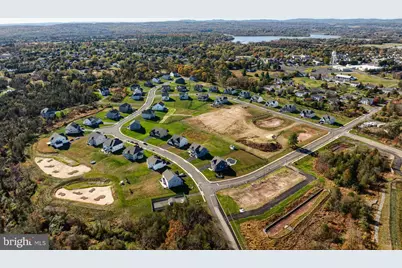
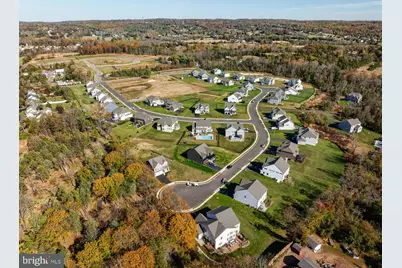
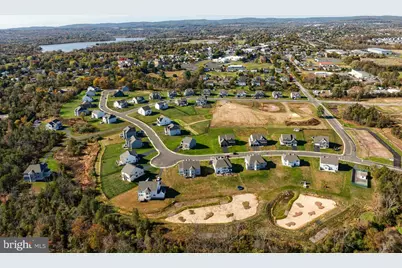
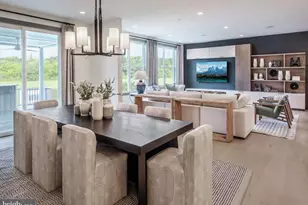
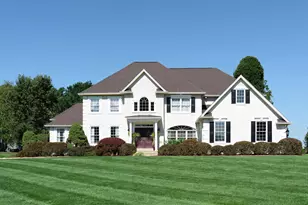
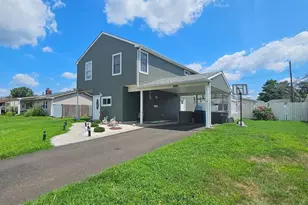
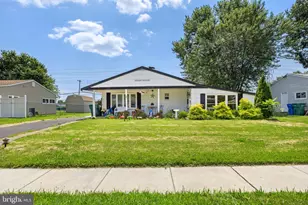
Full Property Details for 1023 Glasco Dr
General
- Price: $1,119,990
- HOA FEE: $42/month
- HOA FEE FREQ.: Quarterly
- Taxes: (2026)
- Status: Active
- Type: Single Family
- Source: BrightMLSPhilly
- MLS ID: PAMC2190146
- Updated: 10/5/2026
- Added to Site: 66 day(s) ago
Interior
- Number of Rooms: 13
- Rooms/Areas: Living Room, Dining Room, Primary Bedroom, Bedroom 2, Bedroom 3, Bedroom 4, Kitchen, Family Room, Library, Breakfast Room, In-Law/auPair/Suite, Laundry, Bathroom 2, Conservatory Room, Primary Bathroom, Full Bath, Half Bath
Rooms
- Total Bathrooms: 5
- Full Bathrooms: 3
- Half Bathrooms: 2
- Upper Floor Baths: 2
- Upper - Full Baths: 2
- Main Floor Baths: 2
- Main - Full Baths: 1
- Main - 1/2 Baths: 1
- Lower Floor Baths: 1
- Lower - 1/2 Baths: 1
- Total Bedrooms: 5
- Bedrooms Upper: 4
- Bedrooms Main & Up: 1
Parking
- Garage: Yes
- Garage Spaces: 3
- Total Spaces: 3
- Parking Type: Attached Garage, Driveway, Off Street
- Garage Description: Inside Access, Garage - Side Entry
Location
- Area: Pennsburg Boro (10615)
- Municipality: PENNSBURG BORO
- County: MONTGOMERY
- Driving Directions: From Pennsburg: Head south on Gravel Pike/Main St towards W 8th St. In 1.3 miles, turn left onto E 4th St. Continue for 0.3 miles, then turn right onto Hendricks Rd. In 0.2 miles, turn right onto Glasco Dr.
School Information
- School District: Upper Perkiomen
- High School: Upper Perkiomen
Community
Heating & Cooling
- Central air: Yes
- Cooling Type: Central A/C
- Cooling Fuel: Electric
- Heating Type: Forced Air
- Heating Fuel: Propane - Leased
- Water Heater: Electric
Utilities
- Sewer: Public Sewer
- Water: Public
Structural Information
- Architectural Style: Traditional
- Structure Type: Detached
- Builder: Keystone Custom Homes
- Model: Devonshire Manor
- Construction: Stick Built, Frame, Other
- Basement: Yes
- Basement Desc.: Poured Concrete, Full, Partially Finished, Daylight, Partial
- Foundation: Other
- Roof: Shingle, Composite
- Stories Description: Lower 1, Main, Upper 1
- Square Feet: 6,916
- Sq. Ft. Source: Estimated
- Living Area: 5,510 Sq. Ft.
- Finished Above Grnd: 4,630 Sq. Ft.
- Finished Below Grnd: 880 Sq. Ft.
- Year Built: 2026
- Year Built Source: Estimated
Unit Information
Lot Features
- Lot Size (Acres): 1.84
- Lot Size (Sq. Ft.): 80,001
- Lot Size Source: Estimated
- Zoning: RESIDENTIAL
Financial Considerations
- Price Per Sq. Ft.: $241.9
- Association Fee: $125
- Assoc Fee Freq.: Quarterly
- Assessment Year: 2026
- Tax Year: 2026
Disclosures and Reports
Listed by Patriot Realty, LLC, Benjamin Rutt