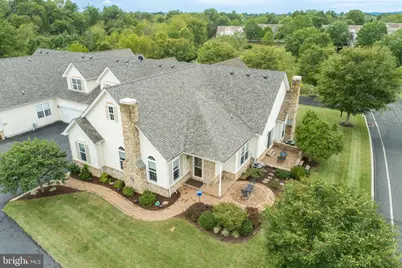
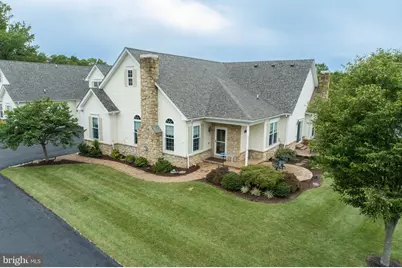
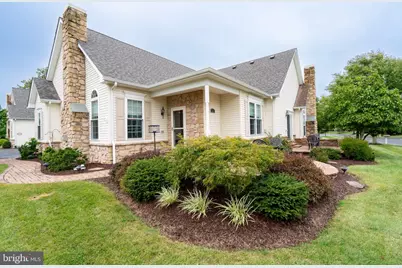
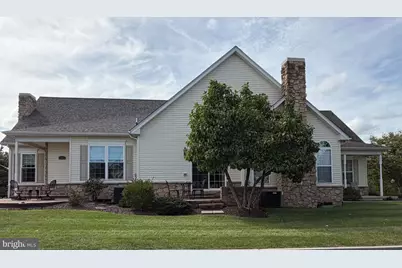
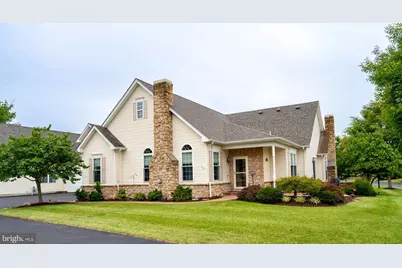
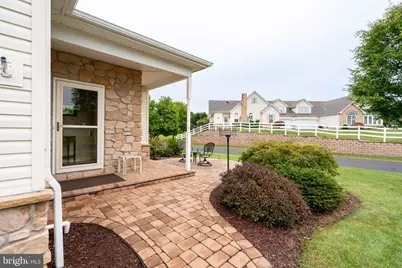
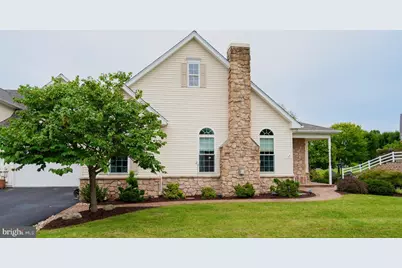
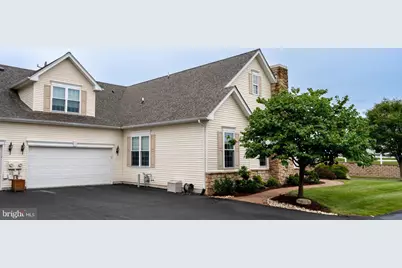
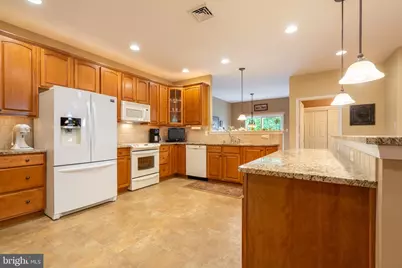
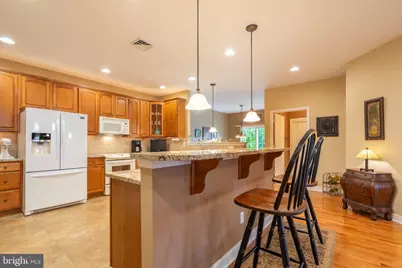
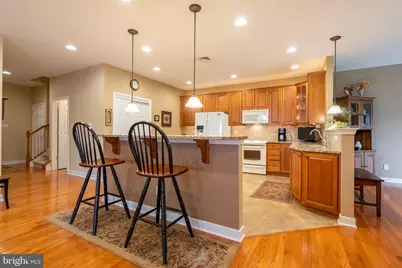
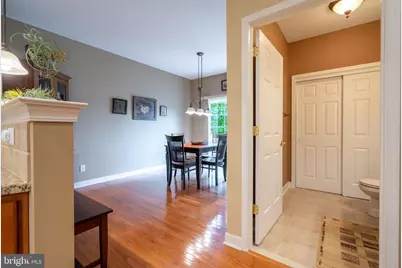
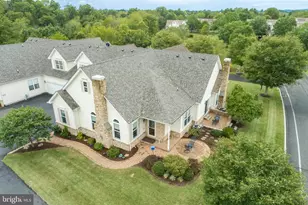
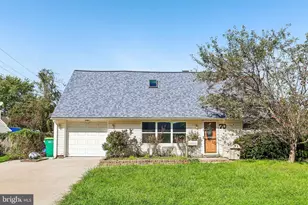
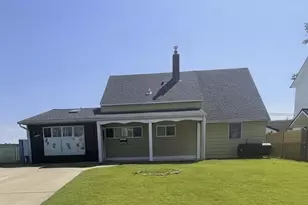
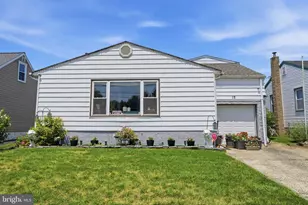
Full Property Details for 1075 Burgundy Circle
General
- Price: $532,000
- HOA FEE: $190/month
- Taxes: $5,845 (2026)
- Status: Active
- Type: Single Family
- Source: BrightMLSPhilly
- MLS ID: PAMC2195046
- Updated: 9/23/2026
- Added to Site: 1 day(s) ago
Interior
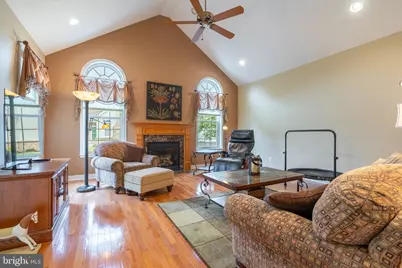
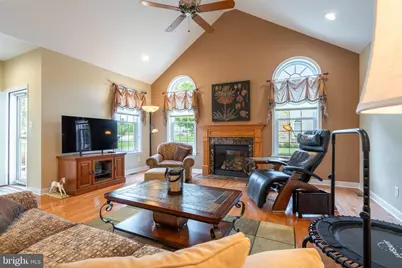
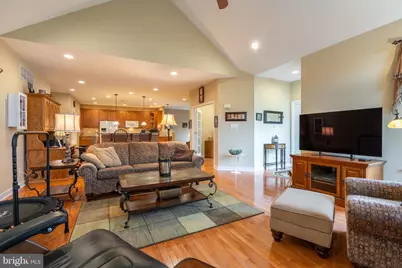
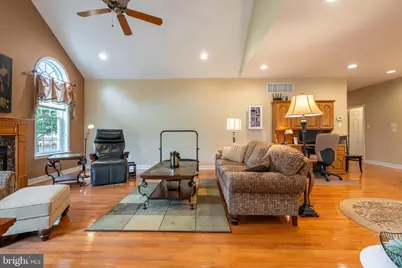
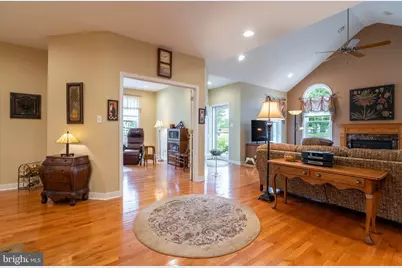
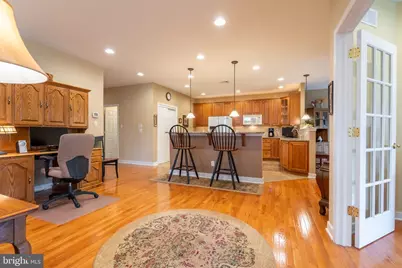
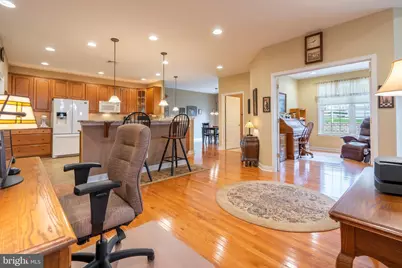
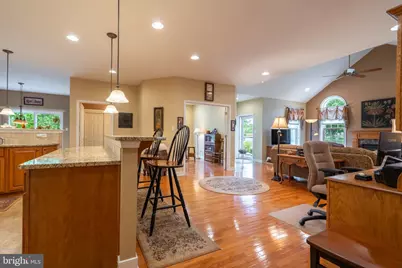
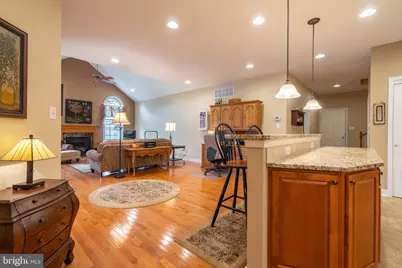
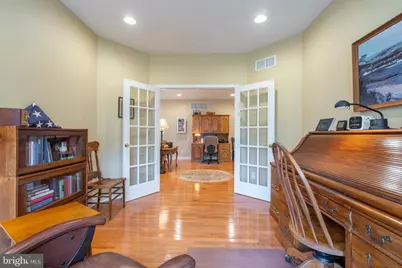
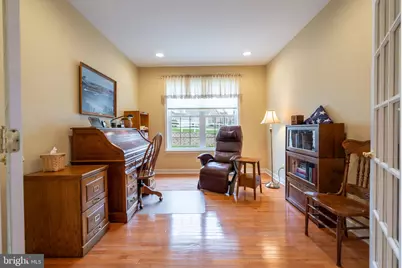
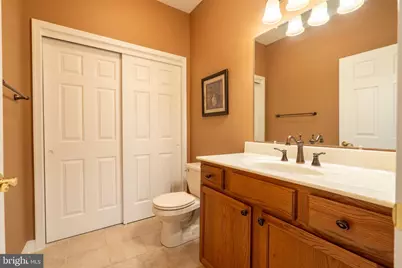
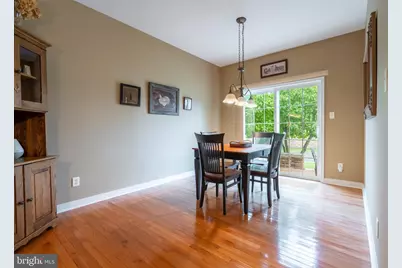
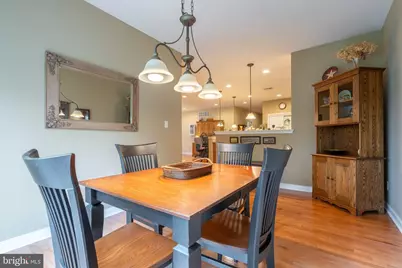
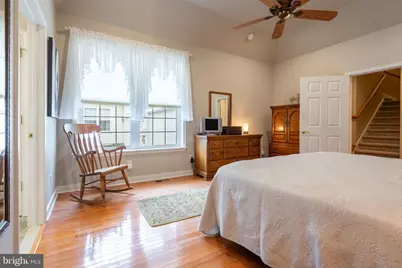
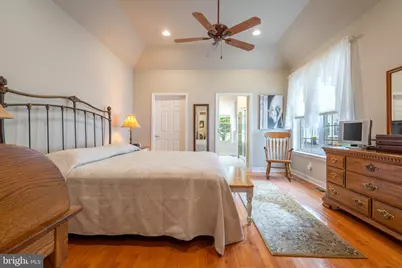
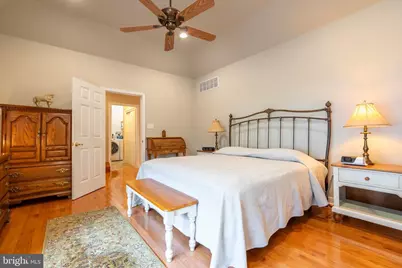
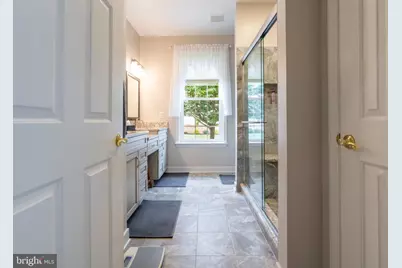
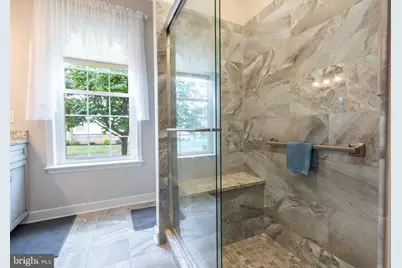
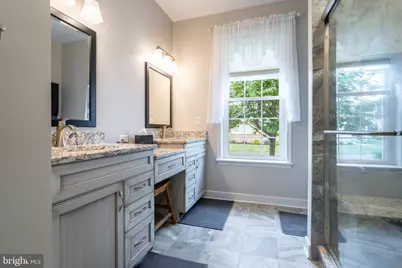
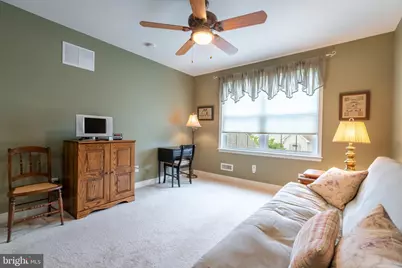
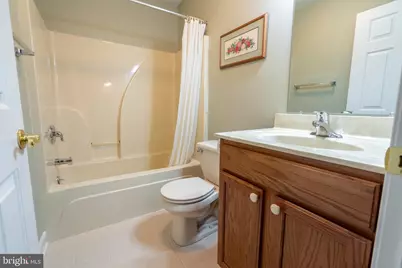
- Rooms/Areas: Living Room, Dining Room, Primary Bedroom, Bedroom 2, Kitchen, Den, Breakfast Room, Laundry, Bathroom 2, Primary Bathroom, Half Bath
- Fireplace: Yes
- Number of Fireplaces: 1
- Fireplace(s): Gas/Propane
- Flooring: Hardwood, Ceramic Tile, Carpet, Vinyl
Rooms
- Total Bathrooms: 3
- Full Bathrooms: 2
- Half Bathrooms: 1
- Upper Floor Baths: 1
- Upper - Full Baths: 1
- Main Floor Baths: 2
- Main - Full Baths: 1
- Main - 1/2 Baths: 1
- Total Bedrooms: 2
- Bedrooms Upper: 1
- Bedrooms Main & Up: 1
Additional Information
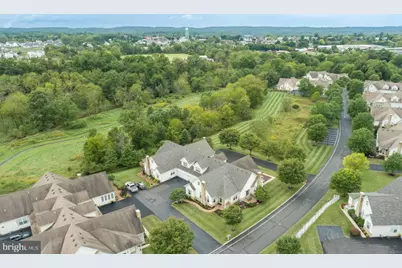
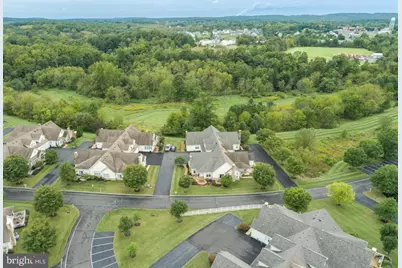
- Shared Amenities: Club House, Gated Community, Jog/Walk Path, Exercise Room
Exterior
- Exterior Features: Sidewalks, Satellite Dish, Exterior Lighting
- Porch/Patio/Deck: Patio(s)
Parking
- Garage: Yes
- Garage Spaces: 2
- Total Spaces: 4
- Parking Type: Attached Garage, Driveway, Parking Lot
- Garage Description: Garage - Side Entry, Garage Door Opener
Location
- Area: Upper Hanover Twp (10657)
- Municipality: UPPER HANOVER TWP
- County: MONTGOMERY
- Subdivision: THE VINEYARDS
- Driving Directions: Rt. N 29 to Red Hill. Right onto 6th St at Ford garage; bear Rt at stop sign onto James Rd. Rt at entrance to Vineyards; R at stop sign; property on right.
School Information
- School District: Upper Perkiomen
Community
- Association: Yes
- Assoc. Name: VINEYARDS COMMUNITY ASSOCIATION
- Assoc. Fees Include: Common Area Maintenance, Management, Security Gate, Snow Removal, Trash
- Pets Allowed: Yes
- Pets: Number Limit
- Adult Community: Yes
Heating & Cooling
- Central air: Yes
- Cooling Type: Central A/C
- Cooling Fuel: Electric
- Heating Type: 90% Forced Air
- Heating Fuel: Propane - Metered
- Water Heater: Electric
Utilities
- Sewer: Public Sewer
- Water: Public
- Utility Description: Cable TV, Propane, Under Ground
Structural Information
- Architectural Style: Carriage House
- Structure Type: Other
- Model: Merlot
- Construction: Vinyl Siding
- Basement: Yes
- Basement Desc.: Full
- Foundation: Concrete Perimeter
- Roof: Architectural Shingle
- Walls/Ceilings: 9'+ Ceilings, Cathedral Ceilings, Tray Ceilings
- Windows: Replacement, Double Pane, ENERGY STAR Qualified
- Stories Description: Main, Upper 1
- Square Feet: 2,083
- Sq. Ft. Source: Assessor
- Living Area: 2,083 Sq. Ft.
- Finished Above Grnd: 2,083 Sq. Ft.
- Year Built: 2006
- Year Built Source: Assessor
- Property Condition: Excellent
Lot Features
- Lot Size (Acres): 0.05
- Lot Size (Sq. Ft.): 2,083
- Lot Size Source: Assessor
- Zoning: RESIDENTIAL
- Lot Description: Landscaping
Financial Considerations
- Price Per Sq. Ft.: $255.4
- Association Fee: $190
- Assoc Fee Freq.: Monthly
- Assessment Year: 2026
- School Tax: $4,660
- City/TownTax: $232
- City/TownTax Freq: Annually
- County Tax: $874
- County Tax Freq: Annually
- Tax w/Assessment: $160,170
- Tax Amount: $5,845
- Tax Year: 2026
- Tax Total Finished Sq. Ft.: 2083
Disclosures and Reports
- Ownership: Fee Simple
- Inclusions: Kitchen Refrigerator, All window treatments, Workbench in garage
- Lot Number: 53
Listed by Realty One Group Exclusive, Dorothy Dornsife