This is a carousel with tiles that activate property listing cards. Use the previous and next buttons to navigate.
1/1
$297,500
This is a carousel with tiles that activate property listing cards. Use the previous and next buttons to navigate.
1/1
Property Description
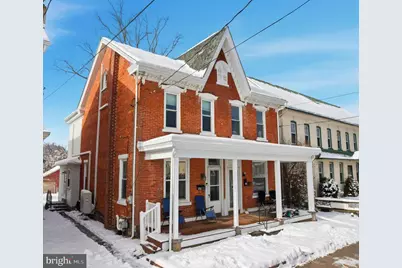
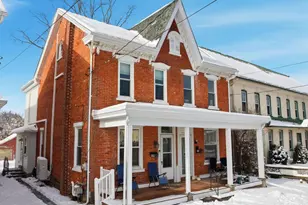
"Amazing" best describes this solid all Brick Twin Home. Remodeled from top to bottom. This home has been lovingly maintained and thoughtfully updated. It's turnkey and ready for you to move in for the Spring season. Almost every major component has been replaced and upgraded. The first floor features a large living room /dining room combination with new vinyl planking floors for ease of maintenance. Beyond the living room is the bright sparkling remodeled kitchen. It features ample trendy white Shaker Cabinets, granite tops, all new stainless-steel appliances including a Bosch dishwasher, deep stainless-steel sink, gas range, and a great two-sided breakfast bar for your casual meals or the morning cup of coffee. Adjacent to the kitchen and just off the rear entrance is a small foyer area and brand-new powder room for your convenience. Adjourn to the second floor and you'll totally fall in love with the two spacious bedrooms. Both bedrooms feature luxury vinyl floors. Both are ample sizes. The full hall bath has been totally remodeled and features a tub/shower with vinyl floors. Moving to the third floor you'll experience the third bedroom/den. It's perfect for the kids' bedroom or a hobby room. All the rooms have energy-saving ceiling fans for your comfort. The full basement features a walk-out entrance and is a perfect place for storage. Just imagine relaxing and enjoying a family barbecue in the fenced rear yard. It's the perfect safe place for the kids and pets. Dad will fall in love with the detached two plus car garage complete with 220-amp electric service. It's ideal for either two cars or a place for a contractor to keep supplies. It's accessed by the convenient alley and also features a one car parking spot adjacent to the garage. There is plenty of space to keep your vehicles dry and safe. Some of the major upgrades to this home include the following: New Roof 2025, garage roof ten years old, high efficiency heater that is three years old. All new windows, totally remodeled kitchen/living room, all new flooring throughout, and four new mini split systems for your heating and cooling enjoyment. The exterior trim has been capped with aluminum, so no painting is required, and many other finishing touches.
Full Property Details
Full Property Details for 149 Main St
General
- Sold For: $297,500
- Taxes: $3,676 (2025)
- Status: Closed
- Type: Single Family
- Source: BrightMLSPhilly
- MLS ID: PAMC2165926
- Added to Site: 130 day(s) ago
Interior
- Rooms/Areas: Living Room, Bedroom 2, Bedroom 3, Kitchen, Basement, Bedroom 1, Mud Room, Utility Room, Bathroom 1, Half Bath
- Interior Features: Floor Plan - Traditional, Kitchen - Eat-In, Kitchen - Gourmet, Pantry, Recessed Lighting, Upgraded Countertops
- Appliances: Built-In Microwave, Built-In Range, Dishwasher, Disposal, Dryer - Electric, Exhaust Fan, Stainless Steel Appliances, Washer - Front Loading, Water Heater
- Flooring: Carpet, Luxury Vinyl Plank
Rooms
Bathrooms
- Total Bathrooms: 2
- Full Bathrooms: 1
- Half Bathrooms: 1
- Upper Floor Baths: 1
- Upper - Full Baths: 1
- Main Floor Baths: 1
- Main - 1/2 Baths: 1
Bedrooms
- Total Bedrooms: 3
- Bedrooms Upper: 3
- Bedrooms-Up2: 1
Exterior
- Exterior Features: Exterior Lighting, Flood Lights
Parking
- Garage: Yes
- Garage Spaces: 2
- Total Spaces: 6
- Parking Type: Alley, Off Street, Driveway, Detached Garage
- Garage Description: Garage - Front Entry, Garage Door Opener, Oversized
Location
- Area: Pennsburg Boro (10615)
- Municipality: PENNSBURG BORO
- County: MONTGOMERY
- Driving Directions: GPS
- Direction Faces: Northeast
- Location Details: Suburban
School Information
- School District: Upper Perkiomen
- High School: Upper Perkiomen
Community
- Pets Allowed: Yes
- Pets: No Pet Restrictions
Heating & Cooling
- Cooling Type: Ductless/Mini-Split, Multi Units
- Cooling Fuel: Electric
- Heating Type: Central
- Heating Fuel: Natural Gas
- Water Heater: Electric
Utilities
- Sewer: Public Sewer
- Water: Public
Structural Information
- Architectural Style: Colonial
- Structure Type: Twin/Semi-Detached
- Construction: Brick
- Basement: Yes
- Basement Entrance: Yes
- Basement Desc.: Outside Entrance, Walkout Stairs
- Foundation: Stone
- Roof: Asphalt
- Windows: Energy Efficient, Insulated, Vinyl Clad
- Stories Description: Lower 1, Main, Upper 1, Upper 2
- Square Feet: 1,250
- Sq. Ft. Source: Assessor
- Living Area: 1,250 Sq. Ft.
- Finished Above Grnd: 1,250 Sq. Ft.
- Year Built: 1890
- Year Built Source: Assessor
- Property Condition: Excellent
Lot Features
- Lot Size (Acres): 0.1
- Lot Size (Sq. Ft.): 4,536
- Lot Size Source: Assessor
- Lot Dimensions: 19.00 x 0.00
- Street/Road Desc.: Paved
- Zoning: RESIDENTIAL
- Lot Description: Landscaping, Rear Yard
Green Features
- Energy Efficient: Appliances, Construction, HVAC, Lighting
Financial Considerations
- Price Per Sq. Ft.: $238
- Assessment Year: 2025
- School Tax: $2,401
- City/TownTax: $827
- City/TownTax Freq: Annually
- County Tax: $447
- County Tax Freq: Annually
- Tax w/Assessment: $85,130
- Tax Amount: $3,676
- Tax Year: 2025
- Terms: Standard Sale
- Tax Total Finished Sq. Ft.: 1250
Disclosures and Reports
- Ownership: Fee Simple
- Exclusions: Refrigerator
- Lot Number: 26
Listed by RE/MAX Reliance, James E. Stachelek
Sold by RE/MAX Reliance, Jason R Stachelek

Get Pre-Approved Today
Schools
Schools serving 149 Main St
School District:Upper Perkiomen School District
| Name | Grades | Distance |
|---|---|---|
Hereford El School 1043 Gravel Pike, Hereford, PA 18056 | K-5 | 3.7 mi |
Upper Perkiomen Middle School 901 Montgomery Avenue, Pennsburg, PA 18073 | 6-8 | 1.1 mi |
Upper Perkiomen High School 2 Walt Road, Pennsburg, PA 18073 | 9-12 | 1.5 mi |
Disclaimer:
School attendance boundaries provided by ATTOM Data Solutions and are for reference only. Contact the school directly to verify enrollment eligibility.
Price & Sales History for 149 Main St
Date
Details
Price
Change
Source
4/17/2026
Sold
$297,500
—
MLS
1/21/2026
Listed
$297,500
—
MLS
Disclaimer: Historical sales information is derived from public records provided by the county offices. Information is not guaranteed and should be independently verified.
149 Main Street, Pennsburg, PA 18073 (MLS# PAMC2165926) is a Single Family property that was sold at $297,500 on April 17, 2026. Want to learn more about 149 Main Street? Do you have questions about finding other Single Family real estate for sale in Pennsburg? You can browse all Pennsburg real estate or contact a Coldwell Banker agent to request more information.