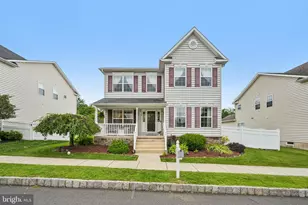
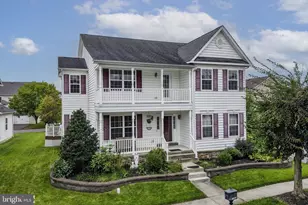
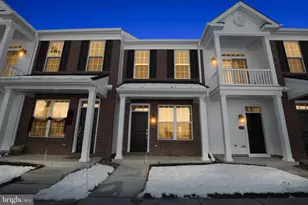
Full Property Details for 2041 Sunnyvale Dr
General
- Sold For: $562,500
- HOA FEE: $75/month
- Taxes: $6,256 (2026)
- Status: Closed
- Type: Single Family
- Source: BrightMLSPhilly
- MLS ID: PAMC2190038
- Added to Site: 68 day(s) ago
Interior
- Rooms/Areas: Living Room, Dining Room, Primary Bedroom, Bedroom 2, Bedroom 3, Bedroom 4, Kitchen, Foyer, Laundry, Office, Recreation Room, Storage Room, Primary Bathroom, Full Bath, Half Bath
- Interior Features: Pantry, Kitchen - Island
- Appliances: Built-In Microwave, Dishwasher, Oven - Self Cleaning, Refrigerator, Stainless Steel Appliances, Washer, Dryer, Energy Efficient Appliances
Rooms
- Total Bathrooms: 3
- Full Bathrooms: 2
- Half Bathrooms: 1
- Upper Floor Baths: 2
- Upper - Full Baths: 2
- Main Floor Baths: 1
- Main - 1/2 Baths: 1
- Total Bedrooms: 4
- Bedrooms Upper: 4
Additional Information
- Shared Amenities: Tot Lots/Playground, Jog/Walk Path
Exterior
- Porch/Patio/Deck: Patio(s)
Parking
- Garage: Yes
- Garage Spaces: 2
- Total Spaces: 2
- Parking Type: Driveway, Attached Garage
- Garage Description: Garage - Rear Entry
Location
- Area: Upper Hanover Twp (10657)
- Municipality: UPPER HANOVER TWP
- County: MONTGOMERY
- Subdivision: NORTHGATE
- Driving Directions: Use GPS- Bridgeport Ave & Sunnyvale Dr
School Information
- School District: Upper Perkiomen
Community
- Association: Yes
- Assoc. Name: NORTHGATE COMMUNITY MASTER ASSOC
- Assoc. Fees Include: Trash, Common Area Maintenance, Snow Removal
Heating & Cooling
- Central air: Yes
- Cooling Type: Central A/C
- Cooling Fuel: Electric
- Heating Type: Baseboard - Electric, Forced Air
- Heating Fuel: Propane - Owned
- Water Heater: Propane
Utilities
- Sewer: Public Sewer
- Water: Public
Structural Information
- Architectural Style: Colonial
- Structure Type: Detached
- Construction: Vinyl Siding, Stone
- Basement: Yes
- Basement Desc.: Full, Fully Finished
- Foundation: Concrete Perimeter
- Roof: Shingle
- Stories Description: Main, Upper 1
- Square Feet: 2,988
- Sq. Ft. Source: Assessor
- Living Area: 2,988 Sq. Ft.
- Finished Above Grnd: 2,308 Sq. Ft.
- Finished Below Grnd: 680 Sq. Ft.
- Year Built: 2015
- Year Built Source: Assessor
Lot Features
- Lot Size (Acres): 0.17
- Lot Size (Sq. Ft.): 7,203
- Lot Size Source: Assessor
- Lot Dimensions: 60.00 x 0.00
- Zoning: RES
- Fencing (Description): Fully
Green Features
- Energy Generation: PV Solar Array(s) Owned
Financial Considerations
- Price Per Sq. Ft.: $231.8
- Association Fee: $75
- Assoc Fee Freq.: Monthly
- Assessment Year: 2026
- School Tax: $4,987
- City/TownTax: $248
- City/TownTax Freq: Annually
- County Tax: $936
- County Tax Freq: Annually
- Tax w/Assessment: $171,420
- Tax Amount: $6,256
- Tax Year: 2026
- Terms: Standard Sale
- Tax Total Finished Sq. Ft.: 2988
Disclosures and Reports
- Ownership: Fee Simple
- Exclusions: TV Wall mounts
- Lot Number: 166
Listed by Redfin Corporation, Vincent Raymond Blanche
Sold by Redfin Corporation, Meghan Paul