This is a carousel with tiles that activate property listing cards. Use the previous and next buttons to navigate.
1/1
$550,000
This is a carousel with tiles that activate property listing cards. Use the previous and next buttons to navigate.
1/1
Property Description
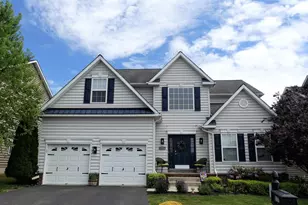
Your perfect home likely includes a spacious FINISHED lower level, FIVE BEDROOMS, plenty of living space (3,673 square feet), an open kitchen with a Viking stove, hardwood floors, a gazebo, and a Trex low maintenance composite deck. 2137 Larkspur Court offers all of this and so much more. This stunning home is found in the beautiful Northgate community and highly sought after Upper Perkiomen School District. Whether you enter through the front door or the garage, you will quickly recognize that this home has been cared for impeccably by its original owners since its construction in 2015. As you enter through the front door, you will enjoy the sun glistening off of the beautiful hardwood floors, which are found throughout the main level. The spacious family room offers a two-story ceiling with a mezzanine, a breath-taking wall of windows, and a custom fireplace. It also leads to the dining area and the open kitchen. As you enter the dining area, you will look through the sliding glass doors and find a composite deck and the included gazebo. The deck and gazebo face the east and are the perfect place to relax in the shade during the afternoon and evening. As you return to the kitchen, you will enjoy plenty of Corian countertops, an island, the Viking stove/oven, 42" cabinets, and the included stainless appliances. The formal dining room is the perfect place to entertain your guests and the attached living room offers even more comfortable space to continue the gathering. This level is completed by a FIFTH BEDROOM, which is currently being used as an office, and a laundry room, with its included Samsung washer and dryer. As you reach the upper level, looking through the railings of the mezzanine will offer an amazing view of the family room, its wall of windows, and plenty of natural lighting. You will next visit the relaxing master suite, with its tray ceiling, a sitting area, and a walk-in closet. The attached master bathroom offers a double bowl vanity, a separate shower, and a relaxing soaking tub with its tiled surround. This level is completed by three more bedrooms, a second full bathroom, and a hall closet. Your tour of the interior of 2137 Larkspur Court is completed in the spacious FINISHED lower level. This area offers an additional 937 square feet of finished living space and is highlighted by a bar and pool table, which the sellers will be happy to leave for you, plenty of natural lighting, and lots of storage space. Finally, the 2-car garage will allow you to keep both you and your cars out of the elements. Please schedule your showing of this magnificent home today. You will be thankful that you did.
Full Property Details
Full Property Details for 2137 Larkspur Ct
General
- Sold For: $550,000
- HOA FEE: $75/month
- Taxes: $6,999 (2025)
- Status: Closed
- Type: Single Family
- Source: BrightMLSPhilly
- MLS ID: PAMC2178820
- Added to Site: 73 day(s) ago
Interior
- Rooms/Areas: Living Room, Dining Room, Primary Bedroom, Bedroom 2, Bedroom 3, Bedroom 4, Bedroom 5, Kitchen, Family Room, Laundry, Bathroom 2, Primary Bathroom
- Fireplace: Yes
- Number of Fireplaces: 1
- Fireplace(s): Electric
- Appliances: Dishwasher, Disposal, Dryer, Oven/Range - Gas, Range Hood, Refrigerator, Stainless Steel Appliances, Washer, Water Conditioner - Owned, Water Heater
- Flooring: Carpet, Hardwood
Rooms
Bathrooms
- Total Bathrooms: 3
- Full Bathrooms: 2
- Half Bathrooms: 1
- Upper Floor Baths: 2
- Upper - Full Baths: 2
- Main Floor Baths: 1
- Main - 1/2 Baths: 1
Bedrooms
- Total Bedrooms: 5
- Bedrooms Upper: 4
- Bedrooms Main & Up: 1
Additional Information
- Shared Amenities: Basketball Courts, Bike Trail, Common Grounds, Jog/Walk Path, Picnic Area, Tot Lots/Playground
Parking
- Garage: Yes
- Garage Spaces: 2
- Total Spaces: 4
- Parking Type: Attached Garage, Driveway
- Garage Description: Garage Door Opener
Location
- Area: Upper Hanover Twp (10657)
- Municipality: UPPER HANOVER TWP
- County: MONTGOMERY
- Subdivision: NORTHGATE
- Driving Directions: Take Exit 44 of the Northeast Extension of the PA Turnpike and make a right onto 663 South. Travel 4 miles and make a left onto Northgate Boulevard (at the Wawa). Make the first right on Morgan Hill Drive, the first left on Danville Drive, and follow until Danville becomes Larkspur Court. 2137 Larkspur Court will be on your left and you are welcome to park in the driveway.
School Information
- School District: Upper Perkiomen
- Elementary School: Marlborough
- Middle School: Upper Perkiomen
- High School: Upper Perkiomen
Community
- Association: Yes
- Assoc. Name: NORTHGATE COMMUNITY MASTER ASSOCIATION
- Assoc. Fees Include: Common Area Maintenance, Snow Removal, Trash
Heating & Cooling
- Central air: Yes
- Cooling Type: Central A/C
- Cooling Fuel: Electric
- Heating Type: Central
- Heating Fuel: Propane - Owned
- Water Heater: Electric
Utilities
- Sewer: Public Sewer
- Water: Public
- Utility Description: Propane
Structural Information
- Architectural Style: Colonial
- Structure Type: Detached
- Model: Ontario
- Construction: Vinyl Siding
- Basement: Yes
- Basement Desc.: Fully Finished
- Foundation: Concrete Perimeter
- Walls/Ceilings: 2 Story Ceilings, 9'+ Ceilings, Dry Wall
- Windows: Double Pane
- Stories Description: Main, Upper 1
- Square Feet: 3,673
- Sq. Ft. Source: Assessor
- Living Area: 3,673 Sq. Ft.
- Finished Above Grnd: 2,736 Sq. Ft.
- Finished Below Grnd: 937 Sq. Ft.
- Year Built: 2015
- Year Built Source: Assessor
- Property Condition: Excellent
Lot Features
- Lot Size (Acres): 0.14
- Lot Size (Sq. Ft.): 6,187
- Lot Size Source: Assessor
- Lot Dimensions: 60.00 x 0.00
- Zoning: RESIDENTIAL
Financial Considerations
- Price Per Sq. Ft.: $208.3
- Association Fee: $75
- Assoc Fee Freq.: Monthly
- Assessment Year: 2026
- School Tax: $5,528
- City/TownTax: $288
- City/TownTax Freq: Annually
- County Tax: $1,084
- County Tax Freq: Annually
- Tax w/Assessment: $198,640
- Tax Amount: $6,999
- Tax Year: 2025
- Terms: Standard Sale
- Tax Total Finished Sq. Ft.: 3673
Disclosures and Reports
- Ownership: Fee Simple
- Inclusions: The Ring doorbell, refrigerator, range, dishwasher, basement bar, pool table, gazebo, water softener, and great room television are included in "as is" condition with no monetary value.
- Lot Number: 622
Listed by Keller Williams Real Estate-Montgomeryville, Marc Levenson
Sold by Engle Garner Realty Associates, Jacob P. Engle

Get Pre-Approved Today
Schools
Schools serving 2137 Larkspur Ct
School District:Upper Perkiomen School District
| Name | Grades | Distance |
|---|---|---|
Marlborough El School 1450 Gravel Pike, Green Lane, PA 18054 | K-5 | 3.9 mi |
Upper Perkiomen Middle School 901 Montgomery Avenue, Pennsburg, PA 18073 | 6-8 | 1.4 mi |
Upper Perkiomen High School 2 Walt Road, Pennsburg, PA 18073 | 9-12 | 1.6 mi |
Disclaimer:
School attendance boundaries provided by ATTOM Data Solutions and are for reference only. Contact the school directly to verify enrollment eligibility.
Price & Sales History for 2137 Larkspur Ct
Date
Details
Price
Change
Source
8/25/2026
Sold
$550,000
-3.49%
MLS
7/09/2026
Price Reduced
$569,900
-2.58%
MLS
6/15/2026
Listed
$585,000
—
MLS
Disclaimer: Historical sales information is derived from public records provided by the county offices. Information is not guaranteed and should be independently verified.
2137 Larkspur Court, Pennsburg, PA 18073 (MLS# PAMC2178820) is a Single Family property that was sold at $550,000 on August 25, 2026. Want to learn more about 2137 Larkspur Court? Do you have questions about finding other Single Family real estate for sale in Pennsburg? You can browse all Pennsburg real estate or contact a Coldwell Banker agent to request more information.