This is a carousel with tiles that activate property listing cards. Use the previous and next buttons to navigate.
1/1
$505,000
This is a carousel with tiles that activate property listing cards. Use the previous and next buttons to navigate.
1/1
Property Description
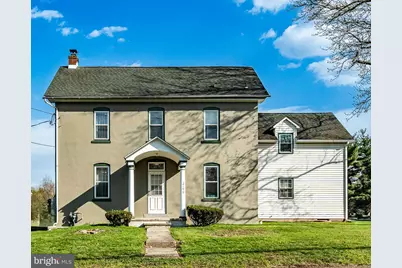
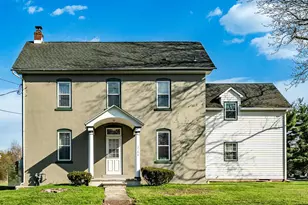
Unique opportunity to own this beautiful farmhouse with an in-law suite in the highly desirable Upper Perkiomen School District! This well-maintained home features 7 bedrooms, 4 full bathrooms, 1 powder room, and a 2-car garage, all situated on a 1.25-acre, well-manicured lot. With over 4,200 square feet of finished living space, this property offers room for everyone. The main home includes an eat-in kitchen, dining room, living room, family room, first-floor laundry, mudroom, and a full basement, plus so much more. Pride of ownership is evident from the moment you step into the welcoming rear foyer of this colonial-style home, highlighted by high ceilings on the first floor. The spacious first floor offers living, dining, and flexible-use spaces, along with an open-concept kitchen with an eat-in area-perfect for entertaining and family gatherings. Upstairs, you'll find 5 generously sized bedrooms and 2 full bathrooms, including a primary suite with a private ensuite bath. A standout feature of this property is the expanded in-law suite, complete with its own full kitchen, 2 bedrooms, full bathroom, and large family room-ideal for extended family or guests. The full basement provides ample storage and includes Bilco doors for convenient outside access. Enjoy the outdoors in your private backyard, featuring an oversized 2-car garage and an additional detached shed. New carpet on stairs and 2nd floor, New LVP in mudroom, & fresh paint throughout the home. 1-Year American Preferred Home Warranty Included ($499.00)! Additional perks include, prime location for commuters with easy access to Route 100, Route 29, Route 663, and the PA Turnpike. Nearby shopping, dining, parks, walking trails, golf courses, and recreation facilities add to the vibrant lifestyle this home offers. You do not want to miss this outstanding, move-in ready property-schedule your showing today!
Full Property Details
Full Property Details for 2190 E Buck Rd
General
- Sold For: $505,000
- Taxes: $5,637 (2025)
- Status: Closed
- Type: Single Family
- Source: BrightMLSPhilly
- MLS ID: PAMC2175426
- Added to Site: 132 day(s) ago
Interior
- Number of Rooms: 12
- Rooms/Areas: Bedroom 2, Bedroom 3, Bedroom 4, Bedroom 5, Bedroom 1, Bathroom 1, Bathroom 2, Bathroom 3, Half Bath
- Interior Features: Additional Stairway, Bathroom - Stall Shower, Breakfast Area, Ceiling Fan(s), Dining Area, Double/Dual Staircase, Family Room Off Kitchen, Floor Plan - Traditional, Formal/Separate Dining Room, Kitchen - Country, Kitchen - Eat-In, Stove - Wood
- Flooring: Carpet, Laminated, Laminate Plank, Tile/Brick, Other
Rooms
Bathrooms
- Total Bathrooms: 5
- Full Bathrooms: 4
- Half Bathrooms: 1
- Upper Floor Baths: 3
- Upper - Full Baths: 3
- Main Floor Baths: 2
- Main - Full Baths: 1
- Main - 1/2 Baths: 1
Bedrooms
- Total Bedrooms: 7
- Bedrooms Upper: 5
- Bedrooms Main & Up: 2
Exterior
- Exterior Features: Outbuilding(s), Other
Parking
- Garage: Yes
- Garage Spaces: 2
- Total Spaces: 2
- Parking Features: Asphalt Driveway
- Parking Type: Attached Garage, Off Street, Other
- Garage Description: Additional Storage Area, Garage - Front Entry, Oversized, Other
Location
- Area: Upper Hanover Twp (10657)
- Municipality: UPPER HANOVER TWP
- County: MONTGOMERY
- Driving Directions: Gravel Pike to E. 8th Street to E. Buck Road
School Information
- School District: Upper Perkiomen
Community
- Pets Allowed: Yes
- Pets: No Pet Restrictions
Heating & Cooling
- Cooling Type: Ceiling Fan(s)
- Heating Type: Radiator, Baseboard - Hot Water
- Heating Fuel: Natural Gas, Wood
- Water Heater: Electric
Utilities
- Sewer: Public Sewer
- Water: Public
Structural Information
- Architectural Style: Colonial, Farmhouse/National Folk, Traditional
- Structure Type: Detached
- Construction: Stucco
- Basement: Yes
- Basement Desc.: Full
- Foundation: Block, Concrete Perimeter, Other
- Roof: Asphalt
- Stories Description: Main, Upper 1
- Square Feet: 4,258
- Sq. Ft. Source: Assessor
- Living Area: 4,258 Sq. Ft.
- Finished Above Grnd: 4,258 Sq. Ft.
- Year Built: 1920
- Year Built Source: Assessor
Lot Features
- Property View: Courtyard, Other
- Lot Size (Acres): 1.25
- Lot Size (Sq. Ft.): 54,322
- Lot Size Source: Assessor
- Lot Dimensions: 84.00 x 0.00
- Zoning: 1101 RES
Financial Considerations
- Price Per Sq. Ft.: $117.43
- Assessment Year: 2026
- School Tax: $4,453
- City/TownTax: $231
- City/TownTax Freq: Annually
- County Tax: $873
- County Tax Freq: Annually
- Tax w/Assessment: $160,000
- Tax Amount: $5,637
- Tax Year: 2025
- Terms: Standard Sale
- Tax Total Finished Sq. Ft.: 4258
Disclosures and Reports
- Ownership: Fee Simple
- Inclusions: Refrigerator, Washer, Dryer, Freezer (mudroom)
- Lot Number: 1
Listed by Keller Williams Realty Group, Joseph P Groarke
Sold by Real of Pennsylvania, Douglas Bair

Get Pre-Approved Today
Schools
Schools serving 2190 E Buck Rd
School District:Upper Perkiomen School District
| Name | Grades | Distance |
|---|---|---|
Marlborough El School 1450 Gravel Pike, Green Lane, PA 18054 | K-5 | 3.3 mi |
Upper Perkiomen Middle School 901 Montgomery Avenue, Pennsburg, PA 18073 | 6-8 | 0.6 mi |
Upper Perkiomen High School 2 Walt Road, Pennsburg, PA 18073 | 9-12 | 0.8 mi |
Disclaimer:
School attendance boundaries provided by ATTOM Data Solutions and are for reference only. Contact the school directly to verify enrollment eligibility.
Price & Sales History for 2190 E Buck Rd
Date
Details
Price
Change
Source
6/26/2026
Sold
$505,000
1%
MLS
4/17/2026
Listed
$500,000
—
MLS
Disclaimer: Historical sales information is derived from public records provided by the county offices. Information is not guaranteed and should be independently verified.
2190 E Buck Road, Pennsburg, PA 18073 (MLS# PAMC2175426) is a Single Family property that was sold at $505,000 on June 26, 2026. Want to learn more about 2190 E Buck Road? Do you have questions about finding other Single Family real estate for sale in Pennsburg? You can browse all Pennsburg real estate or contact a Coldwell Banker agent to request more information.