This is a carousel with tiles that activate property listing cards. Use the previous and next buttons to navigate.
1/1
$535,000
This is a carousel with tiles that activate property listing cards. Use the previous and next buttons to navigate.
1/1
Property Description
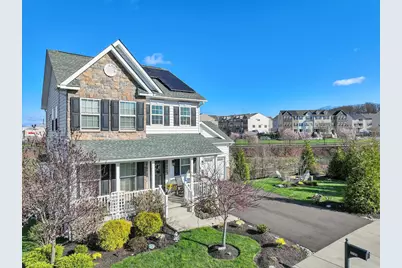
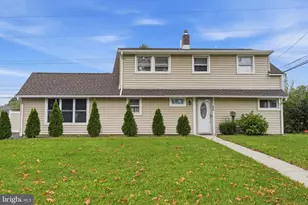
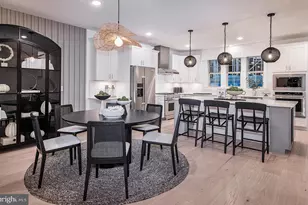
Say hello to 2228 Bridgeport Avenue. This 6 year young home has been loved by it's original owner and is just waiting for the next owner to take over. This property is a fantastic find for anyone looking for a modern, move in ready home with a great balance of privacy, quiet residential living, and community perks. When you pull up to this home you will immediately see the curb appeal and one of the nicest and private lots in the sought after community of Northgate, located in Pennsburg, Montgomery County. This 3 bedroom, 2.5 bathroom home has a small town feel neighborhood with the best areas nearby to shop, eat, and explore and is just a short ride due to the close proximity of major highways to get to you anywhere you wish to go quickly. The community has thoughtfully placed acres of open space, outdoor recreation areas, walking trails and plenty to do locally. There is plenty of off street parking as you enter the block but pull right up to the home into the driveway. Enter the front porch and take a minute to enjoy this relaxing area. When you enter the home, you will notice a dedicated first floor office with privacy French doors to the left. This room can be for the at home worker, or a playroom for children, a private den, you decide. Directly across from the Office is the powder room with a window for spectacular natural lighting. Moving towards the back of the home, you will notice the Open Concept Dining Room/ Living Room/ Kitchen area. The flexible layout flows seamlessly throughout. Every space in this area has a finished look from the contemporary lighting fixtures, the neutral paint colors, and the built in bookshelves. The kitchen has an island, granite countertops, stainless appliances, Gas cooking, and a pantry with plenty of storage. Off of the kitchen is the First Floor Laundry that comes in from the garage so it also serves as a Mud room. There is more storage there and behind the stylish Barn door is even more storage or it can be used as a second pantry. There are fabulous sunset views off of the back deck every afternoon and it has a retractable awning to enjoy so don't forget to go out there and imagine as the trees come into bloom, that there will be total privacy and beautiful trees. Downstairs, you will find a very large Family Room with a walk out basement and another sitting area for entertaining. Don't forget to see the storage Room where you have plenty of shelving for all of your treasures. The family room is large and can made into lots of great spots or just entertaining. On the 2nd floor, you will find 2 nice sized bedrooms, more storage closets and the primary suite is in the rear of the home. The primary is a spacious retreat featuring a large walk in closet and a private en-suite bath. This home showcases plenty of natural light. All of the rooms in this home are move in ready! This front entry garage is equipped with garage openers and you have direct access into the home from the garage. There are plenty of shelving units for more storage. Before you leave, do not forget to go into the side of the property where you will find an area set up with a fire pit for an added treasure for entertaining. This is area is part of the property and not open space. The seller has made this area totally private with the smart selection of landscaping. Green Lane park is nearby with fishing and boating, hiking, nature at it's finest. So many great things happen here!
Full Property Details
Full Property Details for 2228 Bridgeport Ave
General
- Sold For: $535,000
- HOA FEE: $75/month
- Taxes: $5,331 (2026)
- Status: Closed
- Type: Single Family
- Source: BrightMLSPhilly
- MLS ID: PAMC2174376
- Added to Site: 99 day(s) ago
Interior
- Number of Rooms: 12
- Rooms/Areas: Living Room, Dining Room, Primary Bedroom, Bedroom 2, Kitchen, Family Room, Bedroom 1, Laundry, Office, Bathroom 1, Primary Bathroom, Half Bath
- Interior Features: Ceiling Fan(s), Carpet, Built-Ins, Bathroom - Walk-In Shower, Bathroom - Tub Shower, Combination Dining/Living, Combination Kitchen/Dining, Combination Kitchen/Living, Floor Plan - Open, Kitchen - Island, Primary Bath(s), Recessed Lighting, Store/Office, Walk-in Closet(s)
- Fireplace: Yes
- Number of Fireplaces: 1
- Fireplace(s): Gas/Propane
Rooms
Bathrooms
- Total Bathrooms: 3
- Full Bathrooms: 2
- Half Bathrooms: 1
- Upper Floor Baths: 2
- Upper - Full Baths: 2
- Main Floor Baths: 1
- Main - 1/2 Baths: 1
Bedrooms
- Total Bedrooms: 3
- Bedrooms Upper: 3
Parking
- Garage: Yes
- Garage Spaces: 2
- Total Spaces: 4
- Parking Type: Attached Garage, Driveway, On Street
- Garage Description: Garage - Front Entry, Garage Door Opener, Inside Access
Location
- Area: Upper Hanover Twp (10657)
- Municipality: UPPER HANOVER TWP
- County: MONTGOMERY
- Subdivision: NORTHGATE
- Driving Directions: Heading North on Rt 663 from Route 29, development is on the right near the Wawa. Take to first Road on your right, Bridgeport Avenue. House is first house on the right.
School Information
- School District: Upper Perkiomen
Community
- Association: Yes
Heating & Cooling
- Central air: Yes
- Cooling Type: Central A/C
- Cooling Fuel: Electric
- Heating Type: 90% Forced Air, Heat Pump - Gas BackUp
- Heating Fuel: Propane - Leased
- Water Heater: Electric, Propane
Utilities
- Sewer: Public Sewer
- Water: Public
Structural Information
- Architectural Style: Contemporary
- Structure Type: Detached
- Construction: Vinyl Siding
- Basement: Yes
- Basement Entrance: Yes
- Basement Desc.: Full, Outside Entrance, Walkout Level, Fully Finished
- Foundation: Concrete Perimeter
- Stories Description: Lower 1, Main, Upper 1
- Square Feet: 2,261
- Sq. Ft. Source: Assessor
- Living Area: 2,261 Sq. Ft.
- Finished Above Grnd: 1,734 Sq. Ft.
- Finished Below Grnd: 527 Sq. Ft.
- Year Built: 2020
- Year Built Source: Estimated
Lot Features
- Lot Size (Acres): 0.18
- Lot Size (Sq. Ft.): 7,841
- Lot Size Source: Estimated
- Zoning: RESIDENTIAL
Financial Considerations
- Price Per Sq. Ft.: $308.54
- Association Fee: $75
- Assoc Fee Freq.: Monthly
- Assessment Year: 2026
- School Tax: $4,211
- County Tax: $826
- County Tax Freq: Annually
- Tax w/Assessment: $151,310
- Tax Amount: $5,331
- Tax Year: 2026
- Terms: Standard Sale
- Tax Total Finished Sq. Ft.: 2261
Disclosures and Reports
- Ownership: Fee Simple
- Exclusions: Washer, Dryer and Refrigerator. If Seller finds a home with these appliances, they are negotiable.
- Lot Number: 116
Listed by Keller Williams Real Estate-Blue Bell, Victoria Camuso
Sold by RE/MAX Achievers-Collegeville, Ginger Childs

Get Pre-Approved Today
Schools
Schools serving 2228 Bridgeport Ave
School District:Upper Perkiomen School District
| Name | Grades | Distance |
|---|---|---|
Marlborough El School 1450 Gravel Pike, Green Lane, PA 18054 | K-5 | 4.1 mi |
Upper Perkiomen Middle School 901 Montgomery Avenue, Pennsburg, PA 18073 | 6-8 | 1.5 mi |
Upper Perkiomen High School 2 Walt Road, Pennsburg, PA 18073 | 9-12 | 1.7 mi |
Disclaimer:
School attendance boundaries provided by ATTOM Data Solutions and are for reference only. Contact the school directly to verify enrollment eligibility.
Price & Sales History for 2228 Bridgeport Ave
Date
Details
Price
Change
Source
6/17/2026
Sold
$535,000
—
MLS
4/07/2026
Listed
$535,000
—
MLS
Disclaimer: Historical sales information is derived from public records provided by the county offices. Information is not guaranteed and should be independently verified.
2228 Bridgeport Avenue, Pennsburg, PA 18073 (MLS# PAMC2174376) is a Single Family property that was sold at $535,000 on June 17, 2026. Want to learn more about 2228 Bridgeport Avenue? Do you have questions about finding other Single Family real estate for sale in Pennsburg? You can browse all Pennsburg real estate or contact a Coldwell Banker agent to request more information.