
This is a carousel with tiles that activate property listing cards. Use the previous and next buttons to navigate.
1/1
$415,000
This is a carousel with tiles that activate property listing cards. Use the previous and next buttons to navigate.
1/1
Property Description
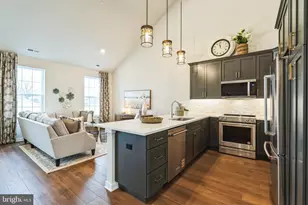
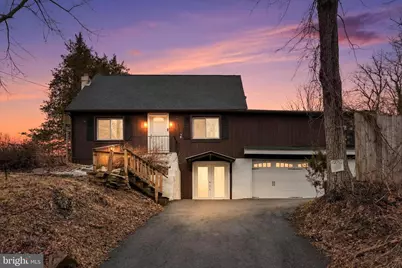
Nestled in the rolling hills of Upper Hanover Township, this spacious 4-bedroom, 2-bath home offers a rare combination of comfort and character-all set against a peaceful backdrop with views of Green Lane Reservoir. Recent improvements provide added peace of mind, including a new roof (2023), a brand-new hot water heater (2026), and fully paid-off solar panels at closing-allowing the next owner to enjoy energy savings from day one. The home has also been freshly painted throughout, creating a clean, move-in ready feel. With over 3,300 square feet of living space, this home is much larger than it appears and filled with unique architectural details. The expansive great room features soaring 9+ foot ceilings, creating a bright, open atmosphere. The main-level primary suite offers a private retreat with a beautifully remodeled bathroom, walk-in closet, elegant French door entry, and a stunning stained glass window that adds a distinctive touch of charm. The kitchen is designed for both everyday living and entertaining, with a large wraparound counter that opens to a spacious dining area. Here, you'll find a wood-burning fireplace, cathedral ceiling, and access to the side patio-perfect for gatherings or quiet evenings at home. A full bathroom and convenient first-floor laundry complete the main level. Throughout the home, details like a masonry arch and curved wooden door add warmth and character. Step outside to the deck and take in the scenic views, or simply enjoy the tranquility of the surrounding landscape. This home offers the space, setting, and potential to make it truly your own-all in a sought-after location.
Full Property Details
Full Property Details for 3006 Wild Run Rd
General
- Sold For: $415,000
- Taxes: $5,329 (2024)
- Status: Closed
- Type: Single Family
- Source: BrightMLSPhilly
- MLS ID: PAMC2170282
- Added to Site: 119 day(s) ago
Interior
- Rooms/Areas: Living Room, Dining Room, Bedroom 2, Bedroom 3, Bedroom 4, Kitchen, Den, Basement, Bedroom 1, Sun/Florida Room, Great Room, Full Bath
- Interior Features: Breakfast Area, Carpet, Combination Kitchen/Dining, Crown Moldings, Dining Area, Entry Level Bedroom, Family Room Off Kitchen, Kitchen - Table Space, Stove - Wood, Walk-in Closet(s), Wood Floors, Exposed Beams, Stove - Pellet
- Fireplace: Yes
- Number of Fireplaces: 1
- Fireplace(s): Brick
- Appliances: Range Hood, Refrigerator, Stove, Dryer, Stainless Steel Appliances, Washer
- Flooring: Hardwood, Carpet, Ceramic Tile
Rooms
Bathrooms
- Total Bathrooms: 2
- Full Bathrooms: 2
- Main Floor Baths: 2
- Main - Full Baths: 2
Bedrooms
- Total Bedrooms: 4
- Bedrooms Upper: 2
- Bedrooms Main & Up: 2
Exterior
- Porch/Patio/Deck: Deck(s), Patio(s), Porch(es)
Parking
- Garage: Yes
- Garage Spaces: 2
- Total Spaces: 2
- Parking Type: Driveway, Attached Garage
- Garage Description: Garage - Front Entry, Oversized, Garage Door Opener
Location
- Area: Upper Hanover Twp (10657)
- Municipality: UPPER HANOVER TWP
- County: MONTGOMERY
- Cross Streets: 663
- Driving Directions: From Layfield Rd./663 turn on to Wild Run Rd. Property is the first on your left
School Information
- School District: Upper Perkiomen
Heating & Cooling
- Cooling Type: Window Unit(s)
- Heating Type: Forced Air
- Heating Fuel: Oil, Wood
- Water Heater: Oil
Utilities
- Sewer: On Site Septic
- Water: Well
Structural Information
- Architectural Style: Cape Cod
- Structure Type: Detached
- Construction: Frame
- Basement: Yes
- Basement Entrance: Yes
- Basement Desc.: Outside Entrance, Unfinished, Walkout Level, Interior Access
- Foundation: Concrete Perimeter
- Roof: Pitched, Shingle
- Stories Description: Lower 1, Main, Upper 1
- Square Feet: 3,349
- Sq. Ft. Source: Estimated
- Living Area: 3,349 Sq. Ft.
- Finished Above Grnd: 3,349 Sq. Ft.
- Year Built: 1950
- Year Built Source: Estimated
Additional Structures
- Other Structures: Shed
Lot Features
- Property View: Lake, Panoramic
- Lot Size (Acres): 0.46
- Lot Size (Sq. Ft.): 20,000
- Lot Size Source: Estimated
- Zoning: RES
Water Features
- Water View: Yes
Green Features
- Energy Efficient: Fireplace/Wood Stove
- Energy Generation: PV Solar Array(s) Leased
Financial Considerations
- Price Per Sq. Ft.: $126.9
- Assessment Year: 2024
- School Tax: $4,354
- City/TownTax: $226
- City/TownTax Freq: Annually
- County Tax: $748
- County Tax Freq: Annually
- Tax w/Assessment: $156,430
- Tax Amount: $5,329
- Tax Year: 2024
- Terms: Standard Sale
Disclosures and Reports
- Ownership: Fee Simple
- Inclusions: Washer, dryer, refrigerator all in "as is" condition with no monetary value.
- Lot Number: 1
Get Pre-Approved Today
Schools
Schools serving 3006 Wild Run Rd
School District:Upper Perkiomen School District
| Name | Grades | Distance |
|---|---|---|
Hereford El School 1043 Gravel Pike, Hereford, PA 18056 | K-5 | 4.8 mi |
Upper Perkiomen Middle School 901 Montgomery Avenue, Pennsburg, PA 18073 | 6-8 | 1.6 mi |
Upper Perkiomen High School 2 Walt Road, Pennsburg, PA 18073 | 9-12 | 1.6 mi |
Disclaimer:
School attendance boundaries provided by ATTOM Data Solutions and are for reference only. Contact the school directly to verify enrollment eligibility.
Price & Sales History for 3006 Wild Run Rd
Date
Details
Price
Change
Source
5/28/2026
Sold
$415,000
-2.35%
MLS
3/17/2026
Listed
$425,000
—
MLS
Disclaimer: Historical sales information is derived from public records provided by the county offices. Information is not guaranteed and should be independently verified.
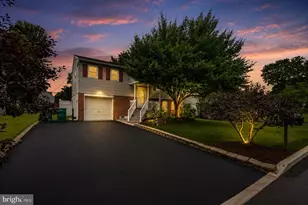
3006 Wild Run Road, Pennsburg, PA 18073 (MLS# PAMC2170282) is a Single Family property that was sold at $415,000 on May 28, 2026. This property was sold by Brian Tuner from our Blue Bell Office.Want to learn more about 3006 Wild Run Road? Do you have questions about finding other Single Family real estate for sale in Pennsburg? You can browse all Pennsburg real estate or contact a Coldwell Banker agent to request more information.