This is a carousel with tiles that activate property listing cards. Use the previous and next buttons to navigate.
1/1
$335,000
This is a carousel with tiles that activate property listing cards. Use the previous and next buttons to navigate.
1/1
Property Description
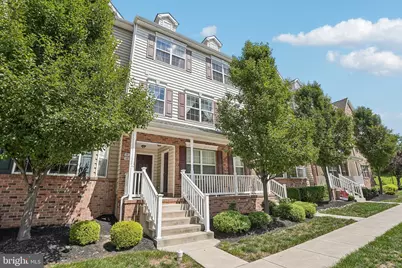
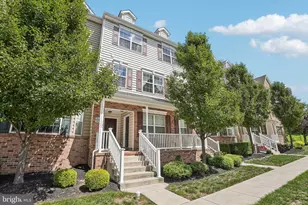
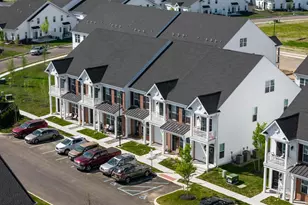
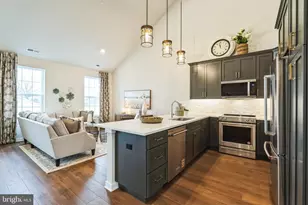
Welcome to this lovely, modern, and bright townhome in The Village at Northgate, where comfortable living meets peaceful surroundings. Enjoy serene views from the back balcony overlooking an open field-an ideal spot to relax and unwind. The first level welcomes you with a covered front porch and convenient rear one-car garage entry. Head upstairs to the main living level, featuring a spacious open-concept floor plan with gleaming hardwood floors throughout the stunning kitchen, inviting living room, and convenient half bath-perfect for both everyday living and entertaining. The third level offers three spacious bedrooms all with large windows, including a beautiful primary suite complete with a private ensuite bathroom featuring a dual vanity and walk-in shower, a spacious walk-in closet, and it's own private rear balcony. The two additional bedrooms share a full hall bathroom. Also located on this level is an updated laundry room featuring tile flooring and ample storage with added built-in cabinetry for extra organization. The Village at Northgate offers an abundance of amenities, including walking trails, a picnic area, and a playground, while the HOA provides trash service, lawn care, and snow removal for added convenience. Ideally located close to everything you need, this home offers the perfect blend of modern living, comfort, and low-maintenance convenience. Mortgage savings may be available for buyers of this listing.
Full Property Details
Full Property Details for 3014 Davenport Wy
General
- Sold For: $335,000
- HOA FEE: $150/month
- Taxes: $3,945 (2026)
- Status: Closed
- Type: Townhouse
- Source: BrightMLSPhilly
- MLS ID: PAMC2191402
- Added to Site: 53 day(s) ago
Interior
- Rooms/Areas: Living Room, Primary Bedroom, Bedroom 2, Bedroom 3, Kitchen, Foyer, Laundry, Primary Bathroom, Full Bath, Half Bath
- Interior Features: Pantry
- Appliances: Dishwasher, Disposal, Microwave, Oven - Self Cleaning, Refrigerator, Stainless Steel Appliances
Rooms
Bathrooms
- Total Bathrooms: 3
- Full Bathrooms: 2
- Half Bathrooms: 1
- Upper 2 - Full Baths: 2
- Upper Floor Baths: 3
- Upper - Full Baths: 2
- Upper - 1/2 Baths: 1
Bedrooms
- Total Bedrooms: 3
- Bedrooms Upper: 3
- Bedrooms-Up2: 3
Additional Information
- Shared Amenities: Tot Lots/Playground, Common Grounds, Picnic Area
Exterior
- Porch/Patio/Deck: Porch(es)
Parking
- Garage: Yes
- Garage Spaces: 1
- Total Spaces: 1
- Parking Type: Attached Garage
- Garage Description: Garage - Rear Entry, Built In, Inside Access
Location
- Area: Pennsburg Boro (10615)
- Municipality: PENNSBURG BORO
- County: MONTGOMERY
- Subdivision: NORTHGATE
- Cross Streets: Cloverdale Ave
- Driving Directions: Take I-476 to Quakertown Exit, Turn Right onto John Fries Highway, Turn Left onto Northgate Blvd, Turn Left onto Cloverdale Ave, Turn Left onto Davenport Way, Home will be on the Right.
School Information
- School District: Upper Perkiomen
Community
- Association: Yes
- Assoc. Name: NORTHGATE HOA
- Assoc. Fees Include: Trash, Lawn Maintenance, Snow Removal
Heating & Cooling
- Central air: Yes
- Cooling Type: Central A/C
- Cooling Fuel: Electric
- Heating Type: Central
- Heating Fuel: Propane - Leased
- Water Heater: Propane
Utilities
- Sewer: Public Sewer
- Water: Public
Structural Information
- Architectural Style: Colonial
- Structure Type: Interior Row/Townhouse
- Construction: Vinyl Siding
- Foundation: Slab
- Roof: Shingle
- Stories Description: Main, Upper 1, Upper 2
- Square Feet: 1,772
- Sq. Ft. Source: Assessor
- Living Area: 1,772 Sq. Ft.
- Finished Above Grnd: 1,772 Sq. Ft.
- Year Built: 2018
- Year Built Source: Estimated
Lot Features
- Lot Size Source: Estimated
- Zoning: RESIDENTIAL
Financial Considerations
- Price Per Sq. Ft.: $189.05
- Association Fee: $150
- Assoc Fee Freq.: Monthly
- Assessment Year: 2026
- School Tax: $3,145
- County Tax: $590
- County Tax Freq: Annually
- Tax w/Assessment: $108,100
- Tax Amount: $3,945
- Tax Year: 2026
- Terms: Standard Sale
- Tax Total Finished Sq. Ft.: 1772
Disclosures and Reports
- Ownership: Fee Simple
- Exclusions: Curtains and Electric Car Charger
- Inclusions: Refrigerator, Washer, and Dryer all in as-is condition
- Lot Number: 788
Listed by Redfin Corporation, Meghan Paul
Sold by Realty Mark Cityscape, Vipul K Ray

Get Pre-Approved Today
Schools
Schools serving 3014 Davenport Wy
School District:Upper Perkiomen School District
| Name | Grades | Distance |
|---|---|---|
Marlborough El School 1450 Gravel Pike, Green Lane, PA 18054 | K-5 | 4.2 mi |
Upper Perkiomen Middle School 901 Montgomery Avenue, Pennsburg, PA 18073 | 6-8 | 1.6 mi |
Upper Perkiomen High School 2 Walt Road, Pennsburg, PA 18073 | 9-12 | 1.9 mi |
Disclaimer:
School attendance boundaries provided by ATTOM Data Solutions and are for reference only. Contact the school directly to verify enrollment eligibility.
Price & Sales History for 3014 Davenport Wy
Date
Details
Price
Change
Source
9/25/2026
Sold
$335,000
—
MLS
8/21/2026
Listed
$335,000
—
MLS
Disclaimer: Historical sales information is derived from public records provided by the county offices. Information is not guaranteed and should be independently verified.
3014 Davenport Way, Pennsburg, PA 18073 (MLS# PAMC2191402) is a Townhouse property that was sold at $335,000 on September 25, 2026. Want to learn more about 3014 Davenport Way? Do you have questions about finding other Townhouse real estate for sale in Pennsburg? You can browse all Pennsburg real estate or contact a Coldwell Banker agent to request more information.