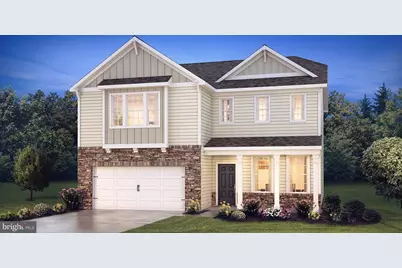
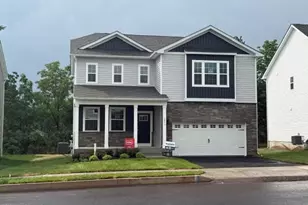
This is a carousel with tiles that activate property listing cards. Use the previous and next buttons to navigate.
1/1
$649,120
This is a carousel with tiles that activate property listing cards. Use the previous and next buttons to navigate.
1/1
Property Description
Welcome to Creekside Village a brand-new single-family home community known for being located in one of the most desirable neighborhoods in Pennsburg, Pennsylvania. The Galen by D.R. Horton is a stunning new construction home plan. Lot 26 featuring 2,694 square feet of living space, 4 bedrooms, 2.5 baths, partially finished basement with egress window and a 2-car garage. The Galen is popular for a reason! Off the foyer is the flex room, use this space can be used as a dining room, home office or children's play area! The kitchen featuring a large, modern island opens up to the dining area and great room, you will never have to miss a beat. Upstairs, the four bedrooms provide enough space for everyone, and the second-floor laundry room simplifies an everyday chore! For additional storage or space to entertain friends and family, use the finished basement that will make the Galen feel like home! Designed for both everyday comfort and entertaining, Creekside Village delivers the quality and value expected from America's #1 Homebuilder. Nestled in the desirable Upper Perkiomen Valley, the community offers convenient access to Route 29, Route 100, the PA Turnpike Northeast Extension, and Route 309. Outdoor enthusiasts will also appreciate the proximity to Green Lane Reservoir, walking trails, and nearby parks.
Full Property Details
Full Property Details for 3054 Martha Wy
General
- Sold For: $649,120
- HOA FEE: $197/month
- Taxes: (2026)
- Status: Closed
- Type: Single Family
- Source: BrightMLSPhilly
- MLS ID: PAMC2170778
- Added to Site: 118 day(s) ago
Interior
- Rooms/Areas: Basement
- Appliances: Microwave, Dishwasher, Exhaust Fan, Oven/Range - Gas
Rooms
Bathrooms
- Total Bathrooms: 3
- Full Bathrooms: 2
- Half Bathrooms: 1
- Upper Floor Baths: 2
- Upper - Full Baths: 2
- Main Floor Baths: 1
- Main - 1/2 Baths: 1
Bedrooms
- Total Bedrooms: 4
- Bedrooms Upper: 4
Parking
- Garage: Yes
- Garage Spaces: 2
- Total Spaces: 2
- Parking Type: Attached Garage
- Garage Description: Other
Location
- Area: Red Hill Boro (10617)
- Municipality: RED HILL BORO
- County: MONTGOMERY
- Cross Streets: E Fourth Street with Hendricks Rd
- Driving Directions: 📠From Route 29 Take Route 29 North toward Pennsburg → Turn left onto Route 663 / Pottstown Ave → Turn right onto 4th Street → Enter Creekside Village → Turn onto Martha Way → Sales Center at 3042 Martha Way 📠From Route 100 Take Route 100 South → Turn right onto Route 663 West toward Pennsburg → Turn left onto 4th Street → Enter Creekside Village → Turn onto Martha Way → Sales Center at 3042 Martha Way 📠From Route 476 (PA Turnpike Northeast Extension) Take Exit 44 (Quakertown) → Follow Route 663 West toward Pennsburg → Continue approx. 10 miles → Turn left onto 4th Street → Enter Creekside Village → Turn onto Martha Way → Sales Center at 3042 Martha Way
School Information
- School District: Upper Perkiomen
- Elementary School: Marlborough
- Middle School: Upper Perkiomen
- High School: Upper Perkiomen
Community
- Association: Yes
Heating & Cooling
- Central air: Yes
- Cooling Type: Central A/C
- Cooling Fuel: Electric
- Heating Type: Forced Air
- Heating Fuel: Propane - Leased
- Water Heater: Electric
Utilities
- Sewer: Other
- Water: Public
Structural Information
- Architectural Style: Other
- Structure Type: Detached
- Builder: D.R. Horton
- Model: Galen
- Construction: Other
- Basement: Yes
- Basement Desc.: Poured Concrete, Partially Finished, Sump Pump, Rough Bath Plumb
- Foundation: Concrete Perimeter
- Stories Description: Lower 1, Main, Upper 1
- Square Feet: 2,784
- Sq. Ft. Source: Estimated
- Living Area: 2,784 Sq. Ft.
- Finished Above Grnd: 2,384 Sq. Ft.
- Finished Below Grnd: 400 Sq. Ft.
- Year Built: 2026
- Year Built Source: Estimated
- Property Condition: Excellent
Lot Features
- Lot Size (Acres): 0.15
- Lot Size (Sq. Ft.): 6,508
- Lot Size Source: Assessor
- Zoning: PENNSBURG BOROUGH
- Fencing (Description): Other
Financial Considerations
- Price Per Sq. Ft.: $276.48
- Association Fee: $197
- Assoc Fee Freq.: Monthly
- Tax Year: 2026
- Terms: Standard Sale
Disclosures and Reports
- Ownership: Fee Simple
Listed by D.R. Horton Realty of Pennsylvania, Chelsea Rae Johnston
Sold by Keller Williams Real Estate-Doylestown, Christina Leigh Gerhart

Get Pre-Approved Today
Schools
Schools serving 3054 Martha Wy
School District:Upper Perkiomen School District
| Name | Grades | Distance |
|---|---|---|
Marlborough El School 1450 Gravel Pike, Green Lane, PA 18054 | K-5 | 2.1 mi |
Upper Perkiomen Middle School 901 Montgomery Avenue, Pennsburg, PA 18073 | 6-8 | 1.3 mi |
Upper Perkiomen High School 2 Walt Road, Pennsburg, PA 18073 | 9-12 | 1 mi |
Disclaimer:
School attendance boundaries provided by ATTOM Data Solutions and are for reference only. Contact the school directly to verify enrollment eligibility.
Price & Sales History for 3054 Martha Wy
Date
Details
Price
Change
Source
6/22/2026
Sold
$649,120
-1.52%
MLS
4/24/2026
Price Reduced
$659,120
-2.37%
MLS
3/16/2026
Listed
$675,120
—
MLS
Disclaimer: Historical sales information is derived from public records provided by the county offices. Information is not guaranteed and should be independently verified.
3054 Martha Way, Pennsburg, PA 18073 (MLS# PAMC2170778) is a Single Family property that was sold at $649,120 on June 22, 2026. Want to learn more about 3054 Martha Way? Do you have questions about finding other Single Family real estate for sale in Pennsburg? You can browse all Pennsburg real estate or contact a Coldwell Banker agent to request more information.