This is a carousel with tiles that activate property listing cards. Use the previous and next buttons to navigate.
1/33
$424,900
This is a carousel with tiles that activate property listing cards. Use the previous and next buttons to navigate.
1/33
Property Description
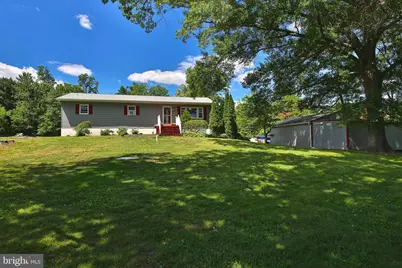
Welcome to Upper Perkiomen Valley! This charming 3-bedroom, 2-full-bath ranch home is nestled on over an acre of land, offering privacy, space, and beautiful wooded views. Step inside to a bright and inviting living room, dining room, and updated kitchen, creating a comfortable layout for everyday living and entertaining. The convenient main-floor laundry room adds to the home's practicality, while newer windows provide energy efficiency and natural light throughout. Outdoor living is a highlight, with an expansive deck overlooking a private backyard that backs to woods-an ideal setting for relaxing, dining outdoors, or enjoying nature year-round. The finished lower level offers additional living space, featuring a cozy family room with a wood/coal stove to help take the chill off winter evenings. You'll also find a versatile office or den with outside access, a full bath, and ample storage space. A detached garage with an attached storage shed provides plenty of room for vehicles, tools, and outdoor equipment. Nature lovers will appreciate the home's convenient location just minutes from Green Lane Reservoir, where you can enjoy fishing, boating, camping, hiking and biking trails, horseback riding, ice skating, picnic areas, and more. Golf enthusiasts will also enjoy being close to Butter Valley Golf Course. This well-maintained property offers the perfect blend of country living and outdoor recreation, all while providing easy access to local amenities. Ready for its next owners to add their personal touches and make it their own.
Full Property Details
Full Property Details for 3134 Wild Run Rd
General
- Price: $424,900
- Taxes: $4,181 (2026)
- Status: Under Contract
- Type: Single Family
- Source: BrightMLSPhilly
- MLS ID: PAMC2185074
- Updated: 6/23/2026
- Added to Site: 24 day(s) ago
Interior
- Rooms/Areas: Living Room, Dining Room, Primary Bedroom, Bedroom 2, Bedroom 3, Kitchen, Den, Laundry, Recreation Room, Storage Room, Bathroom 2
Rooms
Bathrooms
- Total Bathrooms: 2
- Full Bathrooms: 2
- Main Floor Baths: 1
- Main - Full Baths: 1
- Lower Floor Baths: 1
- Lower - Full Baths: 1
Bedrooms
- Total Bedrooms: 3
- Bedrooms Main & Up: 3
Parking
- Garage: Yes
- Garage Spaces: 2
- Total Spaces: 2
- Parking Type: Detached Garage, Driveway
- Garage Description: Garage - Front Entry
Location
- Area: Upper Hanover Twp (10657)
- Municipality: UPPER HANOVER TWP
- County: MONTGOMERY
- Cross Streets: W. Branch Rd
- Driving Directions: Right on Wild Run Rd from South Rt 663. Follow Wild Run Rd to property on the left
School Information
- School District: Upper Perkiomen
- High School: Upper Perkiomen
Community
- Pets Allowed: Yes
- Pets: No Pet Restrictions
Heating & Cooling
- Cooling Type: None
- Heating Type: Baseboard - Electric
- Heating Fuel: Electric
- Water Heater: Electric
Utilities
- Sewer: On Site Septic
- Water: Private
Structural Information
- Architectural Style: Ranch/Rambler
- Structure Type: Detached
- Construction: Vinyl Siding
- Basement: Yes
- Basement Desc.: Daylight, Partial, Fully Finished
- Foundation: Block
- Stories Description: Lower 1, Main
- Square Feet: 1,648
- Sq. Ft. Source: Estimated
- Living Area: 1,648 Sq. Ft.
- Finished Above Grnd: 1,648 Sq. Ft.
- Year Built: 1974
- Year Built Source: Estimated
Unit Information
Unit 1
- Bathrooms-Lower: 1
Lot Features
- Property View: Trees/Woods
- Lot Size (Acres): 1.12
- Lot Size (Sq. Ft.): 48,787
- Lot Size Source: Estimated
- Lot Dimensions: 150 x 328
- Zoning: RESIDENTIAL
- Lot Description: Level
Financial Considerations
- Price Per Sq. Ft.: $257.83
- Assessment Year: 2026
- School Tax: $3,303
- County Tax: $648
- County Tax Freq: Annually
- Tax w/Assessment: $118,680
- Tax Amount: $4,181
- Tax Year: 2026
- Tax Total Finished Sq. Ft.: 1648
Disclosures and Reports
- Ownership: Fee Simple
- Inclusions: Refrigerator, Bar in Basement
- Lot Number: 24
Listed by RE/MAX 440 - Skippack, Colleen Gular
Get Pre-Approved Today
Schools
Schools serving 3134 Wild Run Rd
School District:Upper Perkiomen School District
| Name | Grades | Distance |
|---|---|---|
Hereford El School 1043 Gravel Pike, Hereford, PA 18056 | K-5 | 4.5 mi |
Upper Perkiomen Middle School 901 Montgomery Avenue, Pennsburg, PA 18073 | 6-8 | 2.5 mi |
Upper Perkiomen High School 2 Walt Road, Pennsburg, PA 18073 | 9-12 | 2.6 mi |
Disclaimer:
School attendance boundaries provided by ATTOM Data Solutions and are for reference only. Contact the school directly to verify enrollment eligibility.
Price & Sales History for 3134 Wild Run Rd
Date
Details
Price
Change
Source
6/20/2026
Listed
$424,900
77.04%
MLS
3/28/2005
Sold
$240,000
—
Public Record
Disclaimer: Historical sales information is derived from public records provided by the county offices. Information is not guaranteed and should be independently verified.
Tax History
Tax History for 3134 Wild Run Rd
Year
Property Taxes
Change
Tax Assessment
Change
2026
$4,226
2%
$118,680
—
2024
$4,144
4%
$118,680
—
2023
$3,978
5%
$118,680
—
2022
$3,790
1%
$118,680
—
2021
$3,738
3%
$118,680
—
2020
$3,643
1%
$118,680
—
2020
$3,623
2%
$118,680
—
2019
$3,541
1%
$118,680
—
2018
$3,518
2%
$118,680
—
2017
$3,434
3%
$118,680
—
2016
$3,320
4%
$118,680
—
2015
$3,197
1%
$118,680
—
2014
$3,151
—
$118,680
—
Disclaimer: Historical tax information is derived from public records provided by the county offices. Information is not guaranteed and should be independently verified.
Estimate the Cost
Estimate the Cost for 3134 Wild Run Rd
3134 Wild Run Road, Pennsburg, PA 18073 (MLS# PAMC2185074) is a Single Family property with 3 bedrooms and 2 full bathrooms. 3134 Wild Run Road is currently listed for $424,900 and was received on June 20, 2026. Want to learn more about 3134 Wild Run Road? Do you have questions about finding other Single Family real estate for sale in Pennsburg? You can browse all Pennsburg real estate or contact a Coldwell Banker agent to request more information.