This is a carousel with tiles that activate property listing cards. Use the previous and next buttons to navigate.
1/1
$525,000
This is a carousel with tiles that activate property listing cards. Use the previous and next buttons to navigate.
1/1
Property Description
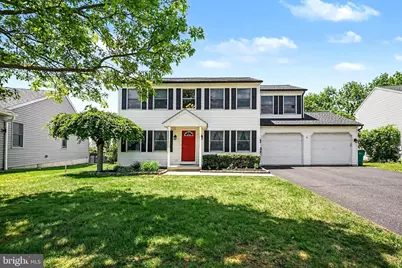
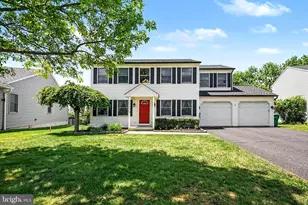
Significant Price Improvement! Now Offered at $529,000! This Move-in Ready cherished home offers the perfect blend of space, comfort, and pride of ownership in one of Pennsburg's most desirable neighborhoods, Seminary Way. The Sellers loved this neighborhood so much that they bought another home right here in Seminary Way. From the moment you arrive, you'll appreciate the home's stunning curb appeal. Step onto the gracious front porch and into the brightly lit foyer and notice the fabulous engineered hardwood flooring that spans the first floor. You'll enjoy the clean look, convenient flow, and the easy-care it provides. The dining room is the perfect space to serve Sunday suppers or holiday meals that you've prepared in your spacious and well well appointed kitchen, featuring gas cooking, a brand new dishwasher, and a walk-in pantry. Guests will enjoy gathering around the breakfast nook to catch up with the cook, while others gather in the cozy family room to watch the game, or chat by the fire. The laundry area and updated powder room sit between the kitchen, dining room, and garage access. The living room has been converted to a sleek home-office, just the spot for today's work and play from home lifestyle. Up the freshly carpeted stairs, you'll find four generously sized bedrooms, a gracious sunny hallway, spacious hall bath, and an inviting a primary suite complete with a private bath and 2 large closets. The neutral new carpet spans the entire second floor. Heading back downstairs, off the family room, you be blown away with the back yard living space! The updated and expansive "trex" deck and patio are a magnet for enjoying the outdoors for a full nine months of the year. Picture active summer barbecues, cozy holiday gatherings, and quiet mornings and evenings enjoying your favorite beverage in this peaceful setting. The large back yard is fully fenced, a great spot for a children's play area or space for your furry friends to roam. Additional highlights of this home include a two-car attached garage, a spacious driveway, a full basement, a brand new roof, and a generous One Year Home Warranty. The location is a HUGE asset: Walking Distance to the Middle School, and Perkiomen High School. Easy access to shopping, restaurants, Green Lane Park and all of its offerings as well as major routes for commuting. Pictures, although beautiful, cannot do this home justice! This is a MUST SEE home! Book your private showing NOW before its too late!
Full Property Details
Full Property Details for 793 Hunter Dr
General
- Sold For: $525,000
- Taxes: $7,024 (2025)
- Status: Closed
- Type: Single Family
- Source: BrightMLSPhilly
- MLS ID: PAMC2180986
- Added to Site: 129 day(s) ago
Interior
- Rooms/Areas: Living Room, Dining Room, Primary Bedroom, Bedroom 2, Bedroom 3, Bedroom 4, Kitchen, Family Room, Basement, Bathroom 2, Primary Bathroom, Half Bath
- Interior Features: Carpet, Ceiling Fan(s), Crown Moldings, Dining Area, Pantry, Attic, Bathroom - Stall Shower, Bathroom - Tub Shower, Chair Railings, Floor Plan - Traditional, Formal/Separate Dining Room, Kitchen - Table Space, Window Treatments
- Fireplace: Yes
- Number of Fireplaces: 1
- Fireplace(s): Gas/Propane
- Appliances: Built-In Microwave, Built-In Range, Cooktop, Dishwasher, Dryer - Gas
- Flooring: Carpet, Ceramic Tile, Engineered Wood, Fully Carpeted
Rooms
Bathrooms
- Total Bathrooms: 3
- Full Bathrooms: 2
- Half Bathrooms: 1
- Upper Floor Baths: 2
- Upper - Full Baths: 2
- Main Floor Baths: 1
- Main - 1/2 Baths: 1
Bedrooms
- Total Bedrooms: 4
- Bedrooms Upper: 4
Exterior
- Exterior Features: BBQ Grill
- Porch/Patio/Deck: Deck(s)
Parking
- Garage: Yes
- Garage Spaces: 2
- Total Spaces: 8
- Parking Features: Asphalt Driveway
- Parking Type: Attached Garage, Driveway, Off Street, On Street
- Garage Description: Garage - Front Entry, Garage Door Opener, Inside Access
Location
- Area: Pennsburg Boro (10615)
- Municipality: PENNSBURG BORO
- County: MONTGOMERY
- Subdivision: SEMINARY WAY
- Cross Streets: Johnson Fries Highway
- Driving Directions: Seminary Road turns into Hunter Drive. The Seminary neighborhood is off of Route 663 or John Fries Highway.
- Direction Faces: East
- Location Details: Suburban
School Information
- School District: Upper Perkiomen
- Middle School: Upper Perkiomen
- High School: Upper Perkiomen
Community
- Pets Allowed: Yes
- Pets: No Pet Restrictions
Heating & Cooling
- Central air: Yes
- Cooling Type: Central A/C
- Cooling Fuel: Electric
- Heating Type: Central
- Heating Fuel: Electric
- Water Heater: Electric
Utilities
- Sewer: Public Sewer
- Water: Public
- Utility Description: Cable TV, Propane, Natural Gas Available, Electric Available, Sewer Available, Water Available
Structural Information
- Architectural Style: Colonial
- Structure Type: Detached
- Construction: Vinyl Siding
- Basement: Yes
- Basement Desc.: Unfinished
- Foundation: Block
- Roof: Asphalt, Shingle, Pitched
- Walls/Ceilings: Dry Wall
- Doors: Sliding Glass
- Stories/Levels: 3
- Stories Description: Main, Upper 1
- Square Feet: 1,880
- Sq. Ft. Source: Assessor
- Living Area: 1,880 Sq. Ft.
- Finished Above Grnd: 1,880 Sq. Ft.
- Year Built: 2003
- Year Built Source: Assessor
- Property Condition: Excellent
Additional Structures
- Other Structures: Shed
Lot Features
- Property View: Garden/Lawn
- Lot Size (Acres): 0.45
- Lot Size (Sq. Ft.): 19,619
- Lot Size Source: Assessor
- Lot Dimensions: 59.00 x IRR totaling 19, 619 Square Feet
- Street/Road Desc.: Black Top, Paved
- Zoning: RESIDENTIAL
- Lot Description: Rear Yard
- Fencing (Description): Split Rail, Vinyl, Wire
Financial Considerations
- Price Per Sq. Ft.: $281.38
- Assessment Year: 2026
- School Tax: $4,514
- City/TownTax: $1,556
- City/TownTax Freq: Annually
- County Tax: $874
- County Tax Freq: Annually
- Tax w/Assessment: $160,060
- Tax Amount: $7,024
- Tax Year: 2025
- Terms: Standard Sale
- Tax Total Finished Sq. Ft.: 1880
Disclosures and Reports
- Ownership: Fee Simple
- Exclusions: Washer Shown to be Excluded and replaced with Original Washing Machine, Garage Refrigerator, and Basement Freezer.
- Inclusions: Kitchen Appliances and Gas Powered Dryer, Living Room Desk, and Yellow Room Headboard and Dresser.
- Lot Number: 47
Listed and Sold by RE/MAX Services, David C Magagna and RE/MAX Services, Victoria A Magagna

Get Pre-Approved Today
Schools
Schools serving 793 Hunter Dr
School District:Upper Perkiomen School District
| Name | Grades | Distance |
|---|---|---|
Hereford El School 1043 Gravel Pike, Hereford, PA 18056 | K-5 | 4.4 mi |
Upper Perkiomen Middle School 901 Montgomery Avenue, Pennsburg, PA 18073 | 6-8 | 0.2 mi |
Upper Perkiomen High School 2 Walt Road, Pennsburg, PA 18073 | 9-12 | 0.6 mi |
Disclaimer:
School attendance boundaries provided by ATTOM Data Solutions and are for reference only. Contact the school directly to verify enrollment eligibility.
Price & Sales History for 793 Hunter Dr
Date
Details
Price
Change
Source
8/26/2026
Sold
$525,000
-0.76%
MLS
6/13/2026
Price Reduced
$529,000
-7.03%
MLS
6/11/2026
Price Reduced
$569,000
-2.72%
MLS
6/06/2026
Listed
$584,900
—
MLS
Disclaimer: Historical sales information is derived from public records provided by the county offices. Information is not guaranteed and should be independently verified.
793 Hunter Drive, Pennsburg, PA 18073 (MLS# PAMC2180986) is a Single Family property that was sold at $525,000 on August 26, 2026. Want to learn more about 793 Hunter Drive? Do you have questions about finding other Single Family real estate for sale in Pennsburg? You can browse all Pennsburg real estate or contact a Coldwell Banker agent to request more information.