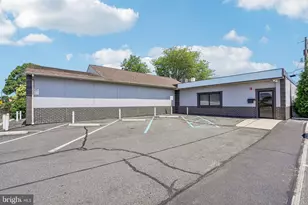
Full Property Details for MLS# PAMC2190070
General
- Sold For: $535,000
- Taxes: $6,131 (2026)
- Status: Closed
- Type: Single Family
- Source: BrightMLSPhilly
- MLS ID: PAMC2190070
- Added to Site: 68 day(s) ago
Interior
- Rooms/Areas: Living Room, Dining Room, Bedroom 2, Bedroom 3, Kitchen, Family Room, Den, Bedroom 1, Exercise Room, Mud Room, Office, Recreation Room, Storage Room, Workshop, Bathroom 1, Bathroom 2, Half Bath
- Interior Features: Bathroom - Tub Shower, Bathroom - Walk-In Shower, Built-Ins, Cedar Closet(s), Ceiling Fan(s), Combination Kitchen/Dining, Entry Level Bedroom, Family Room Off Kitchen, Floor Plan - Traditional, Kitchen - Eat-In, Kitchen - Island, Pantry, Recessed Lighting, Wood Floors
- Fireplace: Yes
- Number of Fireplaces: 1
- Fireplace(s): Mantel(s), Stone, Wood
- Appliances: Built-In Microwave, Cooktop, Dishwasher, Dryer, Exhaust Fan, Oven - Wall, Range Hood, Refrigerator, Washer, Water Heater
- Flooring: Laminated, Tile/Brick, Wood
Rooms
- Total Bathrooms: 3
- Full Bathrooms: 2
- Half Bathrooms: 1
- Main Floor Baths: 2
- Main - Full Baths: 2
- Lower Floor Baths: 1
- Lower - 1/2 Baths: 1
- Total Bedrooms: 3
- Bedrooms Main & Up: 3
Additional Information
- Pool: Yes
- Private Pool: Yes
- Pool Description: Above Ground
Exterior
- Exterior Features: Exterior Lighting, Outbuilding(s)
- Porch/Patio/Deck: Patio(s), Porch(es)
Parking
- Garage: Yes
- Garage Spaces: 2
- Carport Spaces: 1
- Total Spaces: 11
- Parking Features: Asphalt Driveway
- Parking Type: Attached Carport, Attached Garage, Driveway
- Garage Description: Additional Storage Area, Garage - Front Entry, Garage Door Opener, Inside Access, Other, Oversized
Location
- Area: Marlborough Twp (10645)
- Municipality: MARLBOROUGH TWP
- County: MONTGOMERY
- Cross Streets: Campbell
- Driving Directions: Geryville Pike to Campbell Rd., Left onto Linsenbigler Rd.
School Information
- School District: Upper Perkiomen
- Elementary School: Marlborough
- Middle School: Upper Perkiomen
- High School: Upper Perkiomen
Heating & Cooling
- Central air: Yes
- Cooling Type: Central A/C
- Cooling Fuel: Electric
- Heating Type: Baseboard - Hot Water
- Heating Fuel: Oil
- Water Heater: Oil, S/W Changeover
Utilities
- Sewer: On Site Septic
- Water: Well
Structural Information
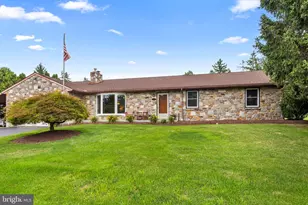
- Architectural Style: Ranch/Rambler
- Structure Type: Detached
- Construction: Stone
- Basement: Yes
- Basement Entrance: Yes
- Basement Desc.: Full, Garage Access, Heated, Outside Entrance, Workshop
- Foundation: Block
- Roof: Fiberglass
- Windows: Insulated
- Doors: Atrium, Insulated
- Stories Description: Lower 1, Main
- Square Feet: 2,722
- Sq. Ft. Source: Assessor
- Living Area: 2,722 Sq. Ft.
- Finished Above Grnd: 2,172 Sq. Ft.
- Finished Below Grnd: 550 Sq. Ft.
- Basement Finished: 100%
- Year Built: 1955
- Year Built Source: Estimated
- Property Condition: Good
Unit Information
Lot Features
- Lot Size (Acres): 1.43
- Lot Size (Sq. Ft.): 62,500
- Lot Size Source: Estimated
- Zoning: RESIDENTIAL
- Lot Description: Cleared, Corner, Front Yard, Landscaping, Level, Rear Yard, Rural, SideYard(s)
- Fencing (Description): Aluminum
Financial Considerations
- Price Per Sq. Ft.: $241.71
- Assessment Year: 2026
- School Tax: $4,592
- County Tax: $901
- County Tax Freq: Annually
- Tax w/Assessment: $165,010
- Tax Amount: $6,131
- Tax Year: 2026
- Terms: Standard Sale
- Tax Total Finished Sq. Ft.: 2722
Disclosures and Reports
- Ownership: Fee Simple
- Inclusions: Washer, Dryer, Kitchen Refrigerator, and all pool equipment,
- Lot Number: 27
Listed by Compass Pennsylvania, LLC, Heidi A Kulp-Heckler
Sold by EXP Realty, LLC, Michael Lebron

![[Address not provided], Pennsburg, PA 18073 - Photo 1](https://m1.cbhomes.com/p/340/PAMC2190070/31Ee860ed730483/pds23tp.webp)