Full Property Details for 1008 Marticville Rd
General
- Sold For: $212,000
- Taxes: $1,582 (2025)
- Status: Closed
- Type: Single Family
- Source: BrightMLSPhilly
- MLS ID: PALA2084296
- Added to Site: 216 day(s) ago
Interior
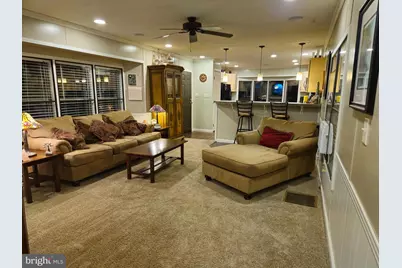
- Rooms/Areas: Living Room, Bedroom 2, Kitchen, Bedroom 1, Full Bath
- Interior Features: Bathroom - Soaking Tub, Bathroom - Stall Shower, Breakfast Area, Carpet, Ceiling Fan(s), Combination Kitchen/Living, Crown Moldings, Entry Level Bedroom, Floor Plan - Open, Recessed Lighting
- Appliances: Built-In Microwave, Dishwasher, Dryer, Dryer - Electric, Oven/Range - Gas, Refrigerator, Stainless Steel Appliances, Washer, Water Heater
- Flooring: Carpet, Luxury Vinyl Plank, Vinyl
Rooms
- Total Bathrooms: 1
- Full Bathrooms: 1
- Main Floor Baths: 1
- Main - Full Baths: 1
- Total Bedrooms: 2
- Bedrooms Main & Up: 2
Exterior
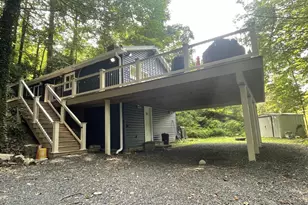
- Porch/Patio/Deck: Porch(es)
Parking
- Total Spaces: 4
- Parking Features: Stone Driveway
- Parking Type: Driveway
Location
- Area: Martic Twp (10543)
- Municipality: MARTIC TWP
- County: LANCASTER
- Subdivision: MARTIC TWP
- Cross Streets: Red Hill Road
- Driving Directions: From PA-272 S, turn right onto Pennsy Rd. - At four way stop sign continue straight onto Pennsy Rd. – Continue straight onto Marticville Rd. – At four way stop intersecting with Red Hill Rd. turn right onto the dead end road. – Go to the last driveway on the right and the home is straight ahead (take the left driveway and park on the stone driveway).
- Location Details: Suburban
School Information
- School District: Penn Manor
- Elementary School: Martic
- Middle School: Marticville
- High School: Penn Manor H.S.
Heating & Cooling
- Cooling Type: Ceiling Fan(s), Window Unit(s)
- Cooling Fuel: Electric
- Heating Type: Forced Air
- Heating Fuel: Propane - Owned
- Water Heater: Electric
Utilities
- Sewer: On Site Septic
- Water: Well
- Utility Description: Propane
Structural Information
- Architectural Style: Modular/Pre-Fabricated, Raised Ranch/Rambler, Traditional
- Structure Type: Detached
- Construction: Modular/Manufactured, Vinyl Siding
- Foundation: Block
- Roof: Composite, Shingle
- Doors: Six Panel
- Stories Description: Main
- Square Feet: 980
- Sq. Ft. Source: Estimated
- Living Area: 980 Sq. Ft.
- Finished Above Grnd: 980 Sq. Ft.
- Year Built: 1986
- Year Built Source: Estimated
- Property Condition: Very Good, Good
Additional Structures
Lot Features
- Property View: Trees/Woods
- Lot Size (Acres): 0.9
- Lot Size (Sq. Ft.): 39,204
- Lot Size Source: Assessor
- Zoning: RESIDENTIAL
- Lot Description: Backs to Trees, Cleared, Front Yard, Hunting Available, No Thru Street, Partly Wooded, SideYard(s), Sloping, Trees/Wooded
Financial Considerations
- Price Per Sq. Ft.: $203.78
- Assessment Year: 2025
- School Tax: $1,342
- City/TownTax: $35
- City/TownTax Freq: Annually
- County Tax: $204
- County Tax Freq: Annually
- Tax w/Assessment: $70,200
- Tax Amount: $1,582
- Tax Year: 2025
- Terms: Standard Sale
Disclosures and Reports
- Ownership: Fee Simple
- Multiple Parcels: Yes
- Inclusions: A/C window units (2), Propane tanks, Refrigerator, Washer, Dryer, Bar stools
Listed by Kingsway Realty - Ephrata, Andy Sollenberger
Sold by Keller Williams Elite, Tyson Mitchell