This is a carousel with tiles that activate property listing cards. Use the previous and next buttons to navigate.
1/1
$840,000
This is a carousel with tiles that activate property listing cards. Use the previous and next buttons to navigate.
1/1
Property Description
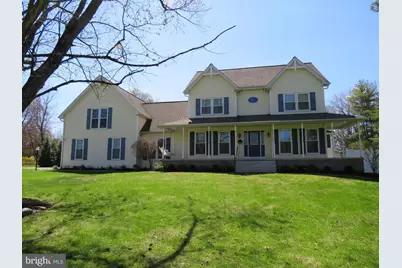
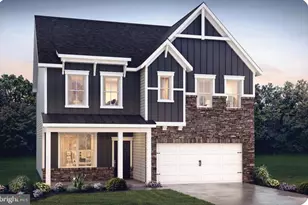
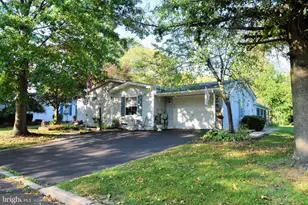
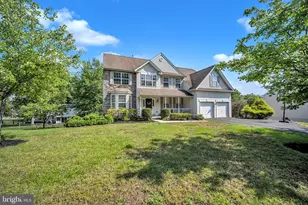
Welcome to this truly unique and extraordinary home, where space, comfort, and charm come together in a tranquil setting. As you approach, you're greeted by a large, inviting front porch-perfect for relaxing summer evenings overlooking the beautifully maintained yard. Enjoy your summer in this house perfect for entertaining Step inside to a spacious dining room that flows seamlessly into a well-appointed kitchen featuring ample counter space, a center island, and a bright breakfast area. Just beyond, a sunken family room showcases a stunning floor-to-ceiling stone fireplace with a propane insert-creating a warm and impressive space for entertaining or unwinding. A generously sized laundry room off the kitchen offers convenient access to the wraparound porch-ideal after enjoying the pool. In addition, enjoy the finished basement, offering plenty of storage space and endless possibilities for recreation, a home gym, or additional living areas. This expansive home boasts seven bedrooms plus an office, offering incredible flexibility for living, working, or hosting guests. The second floor features four generously sized bedrooms and a full bath. A charming loft walkway leads to the remarkable primary suite, complete with wood-accented walls and ceiling, a large window, propane stove, walk-in closet, and a luxurious en-suite bath with a sunken tub and separate shower. The third floor adds two additional bedrooms and another full bath. Outdoor living is just as impressive. A sliding glass door leads to a screened-in wraparound porch overlooking the expansive backyard oasis, complete with a heated saltwater in-ground pool and hot tub-perfect for entertaining or simply enjoying peaceful summer days. The pool was installed in 2024. Seller has elected not to open the pool at this time due to liability concerns. Car enthusiasts and hobbyists will appreciate the three-car garage with finished flooring, along with an additional two-car garage accessible from both the driveway and backyard-offering abundant storage and versatility. Also features newer windows and roof If you've been searching for exceptional living space, endless storage, and a serene yet convenient location, this home delivers it all. A rare opportunity to enjoy privacy and comfort while still being close to everything you need. Other Features: Starlink , security system, Salt water pool, Tankless water heater, Tesla car charger, Generator, Pool house, Whole house vacuum
Full Property Details
Full Property Details for 10 Spring Hill Ln
General
- Sold For: $840,000
- Taxes: $9,858 (2025)
- Status: Closed
- Type: Single Family
- Source: BrightMLSPhilly
- MLS ID: PABU2116560
- Added to Site: 140 day(s) ago
Interior
- Number of Rooms: 13
- Rooms/Areas: Dining Room, Primary Bedroom, Bedroom 2, Bedroom 3, Bedroom 4, Bedroom 5, Kitchen, Family Room, Bedroom 1, Laundry, Office, Bedroom 6, Bathroom 2, Bathroom 3, Primary Bathroom, Half Bath, Additional Bedroom
- Interior Features: Primary Bath(s), Kitchen - Island, Butlers Pantry, Ceiling Fan(s), WhirlPool/HotTub, Central Vacuum, Bathroom - Stall Shower, Dining Area
- Fireplace: Yes
- Number of Fireplaces: 2
- Fireplace(s): Stone, Gas/Propane
- Appliances: Oven - Self Cleaning, Dishwasher
- Flooring: Wood, Carpet, Ceramic Tile
Rooms
Bathrooms
- Total Bathrooms: 4
- Full Bathrooms: 3
- Half Bathrooms: 1
- Upper 3 - Full Baths: 1
- Upper Floor Baths: 3
- Upper - Full Baths: 3
- Main Floor Baths: 1
- Main - 1/2 Baths: 1
Bedrooms
- Total Bedrooms: 7
- Bedrooms Upper: 7
- Bedrooms-Up3: 2
Additional Information
- Pool: Yes
- Private Pool: Yes
- Pool Description: Heated, In Ground, Saltwater, Pool/Spa Combo
- Security/Safety: Security System
Exterior
- Exterior Features: Extensive Hardscape, Exterior Lighting, Flood Lights, Gutter System, Hot Tub, Outbuilding(s), Sidewalks
- Porch/Patio/Deck: Deck(s), Porch(es), Screened, Wrap Around
Parking
- Garage: Yes
- Garage Spaces: 6
- Total Spaces: 14
- Parking Features: Asphalt Driveway
- Parking Type: Driveway, Attached Garage
- Garage Description: Garage - Side Entry
Location
- Area: Hilltown Twp (10115)
- Municipality: HILLTOWN TWP
- County: BUCKS
- Subdivision: SPRING HILL
- Cross Streets: Blooming Glen
- Driving Directions: 313 to South Perkasie rd to left on Blooming Glen to house on the right
School Information
- School District: Pennridge
- Middle School: Penn Central
- High School: Pennridge
Heating & Cooling
- Central air: Yes
- Cooling Type: Central A/C
- Cooling Fuel: Electric
- Heating Type: Forced Air
- Heating Fuel: Propane - Owned
- Water Heater: Propane
Utilities
- Sewer: On Site Septic
- Water: Public
Structural Information
- Architectural Style: Colonial
- Structure Type: Detached
- Construction: Frame
- Basement: Yes
- Basement Desc.: Full, Partially Finished
- Foundation: Block
- Roof: Pitched, Shingle
- Walls/Ceilings: Cathedral Ceilings
- Stories Description: Main, Upper 1, Upper 3
- Square Feet: 3,733
- Sq. Ft. Source: Estimated
- Living Area: 3,733 Sq. Ft.
- Finished Above Grnd: 3,733 Sq. Ft.
- Year Built: 1993
- Year Built Source: Assessor
- Property Condition: Excellent
Additional Structures
- Other Structures: Shed
Lot Features
- Lot Size (Acres): 1.14
- Lot Size (Sq. Ft.): 49,658
- Lot Size Source: Assessor
- Zoning: RR
- Lot Description: Corner, Level, Front Yard, Rear Yard, SideYard(s)
- Fencing (Description): Fully, Privacy, Vinyl, Wrought Iron
Financial Considerations
- Price Per Sq. Ft.: $234.4
- Assessment Year: 2025
- School Tax: $7,833
- City/TownTax: $434
- City/TownTax Freq: Annually
- County Tax: $1,589
- County Tax Freq: Annually
- Tax w/Assessment: $57,920
- Tax Amount: $9,858
- Tax Year: 2025
- Terms: Standard Sale
- Tax Total Finished Sq. Ft.: 2482
Disclosures and Reports
- Ownership: Fee Simple
- Lot Number: 1
Listed by Keller Williams Real Estate-Doylestown, Dale R Wolf
Sold by Keller Williams Realty Group, Rindi Latshaw

Get Pre-Approved Today
Schools
Schools serving 10 Spring Hill Ln
School District:Pennridge School District
| Name | Grades | Distance |
|---|---|---|
Seylar El School 820 Callowhill Road, Perkasie, PA 18944 | K-5 | 1.8 mi |
Pennridge Central Middle School 144 East Walnut Street, Perkasie, PA 18944 | 6-8 | 1.7 mi |
Pennridge High School 1228 North 5th Street, Perkasie, PA 18944 | 9-12 | 0.9 mi |
Disclaimer:
School attendance boundaries provided by ATTOM Data Solutions and are for reference only. Contact the school directly to verify enrollment eligibility.
Price & Sales History for 10 Spring Hill Ln
Date
Details
Price
Change
Source
6/26/2026
Sold
$840,000
-4%
MLS
5/12/2026
Price Reduced
$875,000
-7.89%
MLS
4/09/2026
Listed
$950,000
—
MLS
Disclaimer: Historical sales information is derived from public records provided by the county offices. Information is not guaranteed and should be independently verified.
10 Spring Hill Lane, Perkasie, PA 18944 (MLS# PABU2116560) is a Single Family property that was sold at $840,000 on June 26, 2026. Want to learn more about 10 Spring Hill Lane? Do you have questions about finding other Single Family real estate for sale in Perkasie? You can browse all Perkasie real estate or contact a Coldwell Banker agent to request more information.