This is a carousel with tiles that activate property listing cards. Use the previous and next buttons to navigate.
1/1
$879,000
This is a carousel with tiles that activate property listing cards. Use the previous and next buttons to navigate.
1/1
Property Description
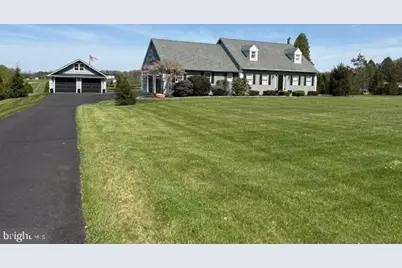
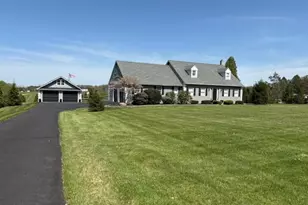
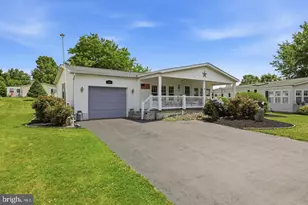
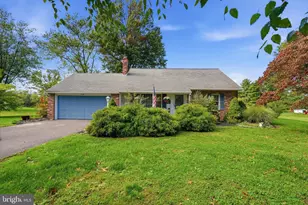
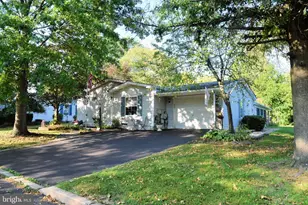
This custom-built Cape Cod offers 3 bedrooms and 2.5 baths on 3 acres of serene open space. From the moment you arrive, the home's curb appeal stands out with well-maintained landscaping and grounds. A long driveway leads to the attached garage, which offers interior access and convenient entry to the kitchen. The detached second garage provides ample space for additional vehicles, including classic cars, recreational equipment, or other storage needs. Its expansive upper level adds flexible space for storage, a workshop, or hobby use. Step inside to a hardwood foyer and staircase accented by quality woodwork. Hardwood flooring extends throughout the first floor and is complemented by crown molding. The spacious, light-filled living room flows into the dining area and well-appointed kitchen, which features a stainless-steel refrigerator, new oven and stove, solid wood KraftMaid cabinetry, granite countertops, and a pantry. Just off the kitchen are a half bath and a large laundry room with a utility sink, washer, dryer, and additional storage. This space also includes exterior access, making it ideal for use as a mudroom. The first-floor primary suite offers privacy and comfort, with a spacious bedroom filled with natural light. The en suite bath includes a soaking tub and a separate standing shower, creating a peaceful retreat. Just off the kitchen, the sunroom features a ceramic tile floor, ceiling fan with light, and multiple glass doors with privacy curtains, offering a bright and versatile space to relax or entertain. Upstairs, two spacious bedrooms provide large closets and additional storage. The full bath includes a large tub, updated flooring, and an attractive vanity and countertop. The full unfinished basement is clean, dry, and well maintained. It includes a water softener system for the well, 200-amp electrical service, two-zone heating for efficiency, and quality insulation throughout the home. Outside, the setting feels private and peaceful, with sweeping long-distance views and beautiful sunsets. Split-rail fencing adds charm and flexibility for a variety of outdoor uses. This distinctive property offers a rare combination of space, comfort, and versatility. Schedule your tour today to experience all it has to offer in person.
Full Property Details
Full Property Details for 1007 Bucks Rd
General
- Sold For: $879,000
- Taxes: $8,680 (2025)
- Status: Closed
- Type: Single Family
- Source: BrightMLSPhilly
- MLS ID: PABU2124116
- Added to Site: 71 day(s) ago
Interior
- Interior Features: Breakfast Area, Bathroom - Tub Shower, Bathroom - Walk-In Shower, Carpet, Ceiling Fan(s), Chair Railings, Combination Kitchen/Dining, Crown Moldings, Dining Area, Entry Level Bedroom, Floor Plan - Traditional, Pantry, Primary Bath(s), Recessed Lighting, Wainscotting, Walk-in Closet(s), Water Treat System, Window Treatments, Wood Floors
- Flooring: Carpet, Ceramic Tile, Concrete, Hardwood
Rooms
Bathrooms
- Total Bathrooms: 3
- Full Bathrooms: 2
- Half Bathrooms: 1
- Main Floor Baths: 3
- Main - Full Baths: 2
- Main - 1/2 Baths: 1
Bedrooms
- Total Bedrooms: 3
- Bedrooms Main & Up: 3
Parking
- Garage: Yes
- Garage Spaces: 6
- Total Spaces: 12
- Parking Features: Asphalt Driveway, Paved Driveway
- Parking Type: Attached Garage, Detached Garage, Driveway
- Garage Description: Additional Storage Area, Garage - Side Entry, Garage Door Opener, Inside Access
Location
- Area: Bedminster Twp (10101)
- Municipality: BEDMINSTER TWP
- County: BUCKS
- Driving Directions: Route 313 (Swamp Rd.) to Schoot Rd. to Bucks Rd.
- Direction Faces: South
School Information
- School District: Pennridge
Heating & Cooling
- Central air: Yes
- Cooling Type: Central A/C
- Cooling Fuel: Electric
- Heating Type: Hot Water
- Heating Fuel: Oil
- Water Heater: Electric
Utilities
- Sewer: On Site Septic
- Water: Well
Structural Information
- Architectural Style: Cape Cod
- Structure Type: Detached
- Construction: Frame
- Basement: Yes
- Basement Desc.: Full
- Foundation: Slab, Block
- Roof: Architectural Shingle
- Stories Description: Main
- Square Feet: 2,550
- Sq. Ft. Source: Assessor
- Living Area: 2,550 Sq. Ft.
- Finished Above Grnd: 2,550 Sq. Ft.
- Year Built: 1996
- Year Built Source: Assessor
- Property Condition: Excellent
Lot Features
- Lot Size (Acres): 2.89
- Lot Size (Sq. Ft.): 126,063
- Lot Size Source: Assessor
- Zoning: R2
- Lot Description: Rural
- Fencing (Description): Split Rail
Financial Considerations
- Price Per Sq. Ft.: $344.71
- Assessment Year: 2026
- School Tax: $6,862
- City/TownTax: $367
- City/TownTax Freq: Annually
- County Tax: $1,451
- County Tax Freq: Annually
- Tax w/Assessment: $48,950
- Tax Amount: $8,680
- Tax Year: 2025
- Terms: Standard Sale
- Tax Total Finished Sq. Ft.: 2550
Disclosures and Reports
- Ownership: Fee Simple
- Inclusions: Kitchen dishwasher, refrigerator, washer, dryer, basement- storage cabinets, work bench, storage benches, freezer chest. Attached garage - refrigerator. Detached garage- 3 Craftsman workbench and tool chest, TV. Snow blower and portable generator (includes butterfly switch for house plugin)
- Lot Number: 040-005
Listed by Key Realty Partners LLC, John Kubala
Sold by Real of Pennsylvania, James Stevenson

Get Pre-Approved Today
Schools
Schools serving 1007 Bucks Rd
School District:Pennridge School District
| Name | Grades | Distance |
|---|---|---|
Deibler El School 1122 West Schwenkmill Road, Perkasie, PA 18944 | K-5 | 2.3 mi |
Pennridge North Middle School 1500 North 5th Street, Perkasie, PA 18944 | 6-8 | 2.3 mi |
Pennridge High School 1228 North 5th Street, Perkasie, PA 18944 | 9-12 | 2.6 mi |
Disclaimer:
School attendance boundaries provided by ATTOM Data Solutions and are for reference only. Contact the school directly to verify enrollment eligibility.
Price & Sales History for 1007 Bucks Rd
Date
Details
Price
Change
Source
7/28/2026
Sold
$879,000
—
MLS
6/17/2026
Listed
$879,000
—
MLS
Disclaimer: Historical sales information is derived from public records provided by the county offices. Information is not guaranteed and should be independently verified.
1007 Bucks Road, Perkasie, PA 18944 (MLS# PABU2124116) is a Single Family property that was sold at $879,000 on July 28, 2026. Want to learn more about 1007 Bucks Road? Do you have questions about finding other Single Family real estate for sale in Perkasie? You can browse all Perkasie real estate or contact a Coldwell Banker agent to request more information.