This is a carousel with tiles that activate property listing cards. Use the previous and next buttons to navigate.
1/1
$890,000
This is a carousel with tiles that activate property listing cards. Use the previous and next buttons to navigate.
1/1
Property Description
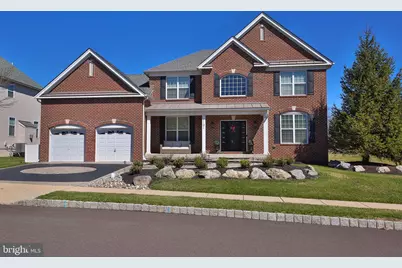
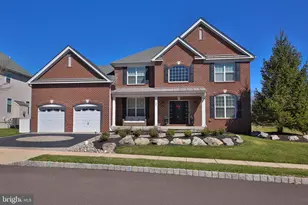
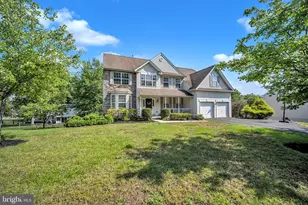
Welcome to this beautifully maintained and impeccably styled 4-bedroom corner property in the Pennland Farm community. This elegant brick-front colonial has outstanding curb appeal, featuring a custom EP Henry stone driveway and walkway, lush perennial landscaping, and a charming covered front porch that sets a warm and inviting tone from the moment you arrive. Step inside to a bright and airy two-story foyer, highlighted by rich hardwood flooring and classic wainscoting. To the left of the foyer, French doors open to a private home office, thoughtfully designed with a striking light-wall, dark-ceiling contrast that creates a cozy, sophisticated "tuxedo" effect. To the right of the foyer, the wainscoting continues into the sunlit living room, where crown molding and abundant natural light enhance the refined yet welcoming atmosphere. The formal dining room is both elegant and functional, featuring a tray ceiling and French doors on both sides. At the heart of the home, the gourmet kitchen is a chef's dream with custom cabinetry, upgraded appliances, and a spacious center island. A stunning Palladian window overlooks the backyard. The sun-filled breakfast area, featuring a skylight and sliding glass doors lead to a beautifully designed paver patio with custom lighting, an ideal setting for relaxing or hosting while enjoying picturesque Bucks County views. The adjacent family room has a dramatic cathedral ceiling, expansive windows with custom treatments, custom shelving, and a cozy stone fireplace, creating the perfect gathering space. The main level is completed by a powder room and a laundry/mudroom with storage, utility sink, and direct access to the two-car garage featuring carriage-style doors and durable epoxy flooring. Upstairs, the luxurious primary suite is a true retreat, complete with two walk-in closets and a versatile sitting room, ideal for a home office, nursery, or private lounge. The bedroom has a vaulted tray ceiling with recessed lighting, custom millwork, and a stylish ceiling fan, while the spa-like en suite bath offers a soaking tub and separate shower for ultimate relaxation. Three additional generously sized bedrooms and a full hall bath complete the upper level. The finished lower level expands your living space with neutral tones, carpeting, and an open layout perfect for entertaining. It also includes a bonus room, a beautifully updated full bath, and ample storage area. A double-wide staircase and sliding doors provide convenient access to the backyard. Ideally situated in scenic Bucks County, this home offers the perfect balance of tranquility and convenience, just minutes from shopping, dining, major commuter routes, historic Doylestown, and Peace Valley Park. Don't miss this exceptional opportunity to own a home that effortlessly combines timeless elegance, modern upgrades, and a spacious, inviting layout.
Full Property Details
Full Property Details for 1101 Bertha's Wy
General
- Sold For: $890,000
- HOA FEE: $96/month
- HOA FEE FREQ.: Quarterly
- Taxes: $9,753 (2025)
- Status: Closed
- Type: Single Family
- Source: BrightMLSPhilly
- MLS ID: PABU2122690
- Added to Site: 83 day(s) ago
Interior
- Rooms/Areas: Living Room, Dining Room, Primary Bedroom, Sitting Room, Bedroom 2, Bedroom 4, Kitchen, Family Room, Foyer, Office, Bathroom 3
- Interior Features: Primary Bath(s), Kitchen - Island, Butlers Pantry, Dining Area
- Fireplace: Yes
- Number of Fireplaces: 1
- Appliances: Built-In Microwave, Built-In Range, Dishwasher
- Flooring: Engineered Wood
Rooms
Bathrooms
- Total Bathrooms: 4
- Full Bathrooms: 3
- Half Bathrooms: 1
- Upper Floor Baths: 2
- Upper - Full Baths: 2
- Main Floor Baths: 1
- Main - 1/2 Baths: 1
- Lower Floor Baths: 1
- Lower - Full Baths: 1
Bedrooms
- Total Bedrooms: 4
- Bedrooms Upper: 4
Exterior
- Exterior Features: Sidewalks, Street Lights, Extensive Hardscape, Exterior Lighting
- Porch/Patio/Deck: Porch(es), Patio(s)
Parking
- Garage: Yes
- Garage Spaces: 2
- Total Spaces: 2
- Parking Type: On Street, Driveway, Attached Garage
- Garage Description: Garage - Front Entry
Location
- Area: Bedminster Twp (10101)
- Municipality: BEDMINSTER TWP
- County: BUCKS
- Subdivision: PENNLAND FARM
- Cross Streets: Applebutter Road
- Driving Directions: From 611-N, turn teft on Haring Rd, Turn left on Applebutter Rd, turn right on Berthas Way. House will be on right.
School Information
- School District: Pennridge
- Elementary School: Bedminster
- Middle School: Pennridge North
- High School: Pennridge
Community
- Association: Yes
- Assoc. Fees Include: Common Area Maintenance, Trash
Heating & Cooling
- Central air: Yes
- Cooling Type: Central A/C
- Cooling Fuel: Natural Gas
- Heating Type: Forced Air
- Heating Fuel: Propane - Owned
- Water Heater: Propane
Utilities
- Sewer: Public Sewer
- Water: Public
Structural Information
- Architectural Style: Colonial
- Structure Type: Detached
- Builder: TOLL BROTHERS
- Model: Everett Gettys
- Construction: Frame
- Basement: Yes
- Basement Desc.: Full
- Foundation: Concrete Perimeter
- Roof: Shingle
- Walls/Ceilings: 9'+ Ceilings, Vaulted Ceilings, 2 Story Ceilings
- Windows: Bay/Bow, Double Pane, Palladian, Screens, Skylights, Sliding
- Doors: French, Sliding Glass
- Stories Description: Lower 1, Main, Upper 1
- Square Feet: 5,036
- Sq. Ft. Source: Estimated
- Living Area: 5,036 Sq. Ft.
- Finished Above Grnd: 3,436 Sq. Ft.
- Finished Below Grnd: 1,600 Sq. Ft.
- Basement Finished: 0%
- Year Built: 2017
- Year Built Source: Assessor
Unit Information
- Unit Floor in Bldg.: 2
Unit 1
- Bathrooms-Lower: 1
Lot Features
- Property View: Pasture, Scenic Vista, Garden/Lawn
- Lot Size (Acres): 0.23
- Lot Size (Sq. Ft.): 10,000
- Lot Size Source: Assessor
- Zoning: AP
Green Features
- RFactor - Ceilings: 30
- RFactor - Walls: 19
Financial Considerations
- Price Per Sq. Ft.: $261.9
- Association Fee: $288
- Assoc Fee Freq.: Quarterly
- Assessment Year: 2026
- School Tax: $7,710
- City/TownTax: $412
- City/TownTax Freq: Annually
- County Tax: $1,630
- County Tax Freq: Annually
- Tax w/Assessment: $55,000
- Tax Amount: $9,753
- Tax Year: 2025
- Terms: Standard Sale
- Tax Total Finished Sq. Ft.: 3436
Disclosures and Reports
- Ownership: Fee Simple
- Inclusions: Refrigerator, washer and dryer, all in "as-is" condition
- Lot Number: 296
Listed by Keller Williams Real Estate-Doylestown, Janique M Craig
Sold by Keller Williams Real Estate-Montgomeryville, Kelly R Delikat
Get Pre-Approved Today
Schools
Schools serving 1101 Bertha's Wy
School District:Pennridge School District
| Name | Grades | Distance |
|---|---|---|
Bedminster El School 2914 Fretz Valley Road, Perkasie, PA 18944 | K-5 | 3.4 mi |
Pennridge North Middle School 1500 North 5th Street, Perkasie, PA 18944 | 6-8 | 5 mi |
Pennridge High School 1228 North 5th Street, Perkasie, PA 18944 | 9-12 | 5.2 mi |
Disclaimer:
School attendance boundaries provided by ATTOM Data Solutions and are for reference only. Contact the school directly to verify enrollment eligibility.
Price & Sales History for 1101 Bertha's Wy
Date
Details
Price
Change
Source
7/13/2026
Sold
$890,000
-1.1%
MLS
6/05/2026
Listed
$899,900
—
MLS
Disclaimer: Historical sales information is derived from public records provided by the county offices. Information is not guaranteed and should be independently verified.
1101 Berthas Way, Perkasie, PA 18944 (MLS# PABU2122690) is a Single Family property that was sold at $890,000 on July 13, 2026. Want to learn more about 1101 Berthas Way? Do you have questions about finding other Single Family real estate for sale in Perkasie? You can browse all Perkasie real estate or contact a Coldwell Banker agent to request more information.