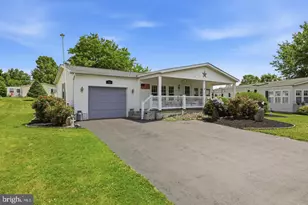
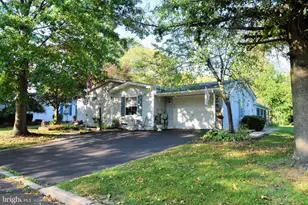
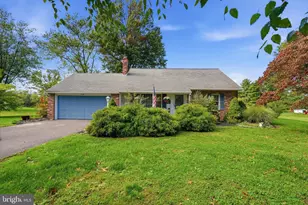
Full Property Details for 116 Burnish Ct
General
- Sold For: $399,900
- HOA FEE: $17/month
- HOA FEE FREQ.: Annually
- Taxes: $4,226 (2025)
- Status: Closed
- Type: Single Family
- Source: BrightMLSPhilly
- MLS ID: PABU2127030
- Added to Site: 82 day(s) ago
Interior
- Rooms/Areas: Living Room, Primary Bedroom, Bedroom 2, Bedroom 3, Kitchen, Family Room, Laundry, Bathroom 1, Half Bath
- Interior Features: Bathroom - Tub Shower, Carpet, Ceiling Fan(s), Family Room Off Kitchen, Kitchen - Eat-In, Walk-in Closet(s)
- Flooring: Carpet
Rooms
- Total Bathrooms: 2
- Full Bathrooms: 1
- Half Bathrooms: 1
- Upper Floor Baths: 1
- Upper - Full Baths: 1
- Main Floor Baths: 1
- Main - 1/2 Baths: 1
- Total Bedrooms: 3
- Bedrooms Upper: 3
Parking
- Garage: Yes
- Garage Spaces: 1
- Total Spaces: 3
- Parking Features: Asphalt Driveway
- Parking Type: Attached Garage, Driveway
- Garage Description: Garage - Front Entry, Inside Access
Location
- Area: Silverdale Boro (10140)
- Municipality: SILVERDALE BORO
- County: BUCKS
- Subdivision: STERLING KNOLL
- Cross Streets: Noble
- Driving Directions: From RT 113, Silverdale - onto E. Walnut to Right on Noble to Left on Burnish - House on the Right
School Information
- School District: Pennridge
Community
- Association: Yes
- Assoc. Name: STERLING KNOLL HOMEOWNERS ASSOCIATION
Heating & Cooling
- Cooling Type: Wall Unit
- Cooling Fuel: Electric
- Heating Type: Baseboard - Electric
- Heating Fuel: Electric
- Water Heater: Electric
Utilities
- Sewer: Public Sewer
- Water: Public
- Utility Description: Cable TV Available, Phone Available
Structural Information
- Architectural Style: Colonial
- Structure Type: Twin/Semi-Detached
- Construction: Frame
- Foundation: Slab
- Stories Description: Main, Upper 1
- Square Feet: 1,680
- Sq. Ft. Source: Assessor
- Living Area: 1,680 Sq. Ft.
- Finished Above Grnd: 1,680 Sq. Ft.
- Year Built: 1989
- Year Built Source: Assessor
- Property Condition: Very Good
Lot Features
- Lot Size (Acres): 0.11
- Lot Size (Sq. Ft.): 5,000
- Lot Size Source: Assessor
- Lot Dimensions: 40.00 x 125.00
- Zoning: HD
Financial Considerations
- Price Per Sq. Ft.: $238.04
- Association Fee: $200
- Assoc Fee Freq.: Annually
- Assessment Year: 2026
- School Tax: $3,162
- City/TownTax: $394
- City/TownTax Freq: Annually
- County Tax: $668
- County Tax Freq: Annually
- Tax w/Assessment: $22,560
- Tax Amount: $4,226
- Tax Year: 2025
- Terms: Standard Sale
- Tax Total Finished Sq. Ft.: 1680
Disclosures and Reports
- Ownership: Fee Simple
- Lot Number: 147
Listed by RE/MAX Reliance, Sylvia Cichon
Sold by Keller Williams Real Estate-Blue Bell, Matt E Daley III