This is a carousel with tiles that activate property listing cards. Use the previous and next buttons to navigate.
1/1
$490,000
This is a carousel with tiles that activate property listing cards. Use the previous and next buttons to navigate.
1/1
Property Description
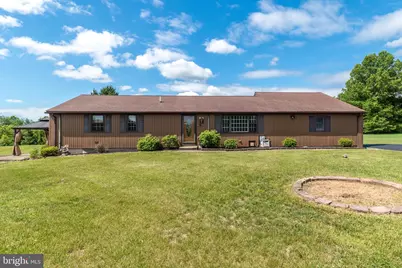
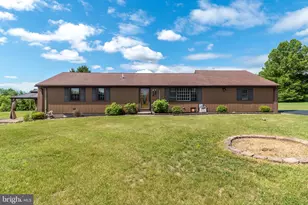
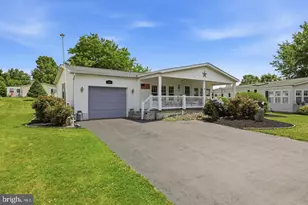
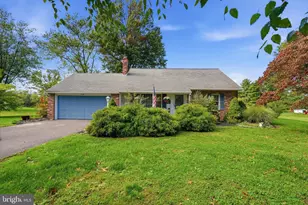
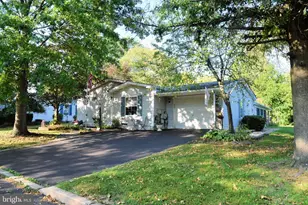
This expansive ranch style home designed for easy living is tucked away down a private, secluded driveway offering panoramic majestic views of the 2.6+ acres which surround you. Greeted by a warm and inviting living room brightened by natural light from the picture window, this sizable space will accommodate gatherings both large and small. "Entertaining made easy" is what you will say about the fully equipped spacious kitchen to accommodate the chef of the household offering an abundance of wood cabinetry, granite countertops, stainless steel appliances and large pantry closet. The dining area is open to the kitchen where sliding doors grant access to an impressive spacious 3-season sunroom (26' by 16') with attractive tiled flooring expanding your living area while presenting sweeping scenic views of open space & fields all around you. The sleeping wing on the main floor is just down the hallway guiding you to three peaceful bedrooms. The primary bedroom presents a sizable closet with a full ensuite tiled bath. Two additional bedrooms with ample closet storage and ceiling fans share a tiled hall bath with shower. The convenient main floor laundry closet provides a stacking washer & dryer and additional storage. The lower level has a semi-finished area of approximately 1404 Sq Ft which includes a full bath, potential space for a family room and two extra rooms that could be used for an office, gym or storage. It has a separate entrance accessing an additional parking area and leads to the side yard with covered deck displaying picturesque views of the countryside. The utility room incorporates two oil tanks, the new top of the line Weil-McLain Boiler, summer/winter hook-up system delivering year round hot water for the home, plus the well tank and a water softening system. There is an attached oversized 2+ car garage with an area for a possible workshop, access to additional attic storage and an inside entrance to the 3-season sunroom. There is plenty of parking in the main driveway which can accommodate 6+ cars. The crowning glory to owning this home is the ideal blend of quiet country living along with its ultra-convenient location within walking distance of Pennridge High School Campus and close proximity to charming downtown Perkasie with its rich history and small-town allure. Outdoor enthusiasts will enjoy the Perkasie Bike Trail, Peace Valley Park or Lake Nockamixon with shopping, restaurants, breweries and local farmers markets nearby. Close to major routes leading to Doylestown, Quakertown, Bethlehem, and Philadelphia. Welcome Home!
Full Property Details
Full Property Details for 1613 N 5th St
General
- Sold For: $490,000
- Taxes: $5,339 (2025)
- Status: Closed
- Type: Single Family
- Source: BrightMLSPhilly
- MLS ID: PABU2118450
- Added to Site: 68 day(s) ago
Interior
- Rooms/Areas: Living Room, Dining Room, Primary Bedroom, Bedroom 2, Kitchen, Basement, Bedroom 1, Sun/Florida Room, Utility Room, Attic
- Interior Features: Kitchen - Eat-In, Ceiling Fan(s), Primary Bath(s)
- Appliances: Built-In Range, Dishwasher, Dryer - Electric, Dryer - Front Loading, Oven - Single, Oven - Self Cleaning, Oven/Range - Electric, Refrigerator, Washer - Front Loading, Washer/Dryer Stacked, Water Conditioner - Owned
- Flooring: Carpet, Ceramic Tile, Vinyl, Tile/Brick
Rooms
Bathrooms
- Total Bathrooms: 3
- Full Bathrooms: 3
- Main Floor Baths: 2
- Main - Full Baths: 2
- Lower Floor Baths: 1
- Lower - Full Baths: 1
Bedrooms
- Total Bedrooms: 3
- Bedrooms Main & Up: 3
Parking
- Garage: Yes
- Garage Spaces: 2
- Total Spaces: 6
- Parking Features: Asphalt Driveway, Shared Driveway
- Parking Type: Attached Garage, Driveway
- Garage Description: Garage Door Opener, Inside Access, Additional Storage Area, Garage - Side Entry
Location
- Area: East Rockhill Twp (10112)
- Municipality: EAST ROCKHILL TWP
- County: BUCKS
- Cross Streets: Blooming Glen
- Driving Directions: Route 313 West. Turn left on 5th Street. Property located directly across from Renew Bible Church. Turn into long driveway and continue to rancher on right. Pull into paved driveway and park. Driveway extends back to neighbor's PRIVATE property. Please Do Not Enter.
- Direction Faces: Northeast
- Location Details: Suburban
School Information
- School District: Pennridge
- High School: Pennrdige
Heating & Cooling
- Cooling Type: Ceiling Fan(s)
- Heating Type: Baseboard - Hot Water
- Heating Fuel: Oil
- Water Heater: S/W Changeover
Utilities
- Sewer: Mound System, On Site Septic
- Water: Private, Well
- Utility Description: Under Ground, Electric Available, Cable TV Available
Structural Information
- Architectural Style: Ranch/Rambler
- Structure Type: Detached
- Construction: Frame
- Basement: Yes
- Basement Desc.: Full, Interior Access, Walkout Stairs, Heated
- Foundation: Block, Slab
- Roof: Pitched, Shingle
- Windows: Bay/Bow, Double Pane, Skylights, Screens
- Doors: Six Panel, Sliding Glass, Storm
- Stories Description: Lower 1, Main, Upper 1
- Square Feet: 1,404
- Sq. Ft. Source: Assessor
- Living Area: 1,404 Sq. Ft.
- Finished Above Grnd: 1,404 Sq. Ft.
- Year Built: 1990
- Year Built Source: Assessor
Unit Information
Unit 1
- Bathrooms-Lower: 1
Lot Features
- Property View: Garden/Lawn, Panoramic, Scenic Vista
- Lot Size (Acres): 2.6
- Lot Size (Sq. Ft.): 113,256
- Lot Size Source: Assessor
- Street/Road Desc.: Paved, Black Top
- Zoning: RA
- Lot Description: Level, Cleared, Front Yard, Landscaping, Rear Yard, SideYard(s), Secluded
Financial Considerations
- Price Per Sq. Ft.: $313.39
- Assessment Year: 2025
- School Tax: $4,127
- City/TownTax: $373
- City/TownTax Freq: Annually
- County Tax: $837
- County Tax Freq: Annually
- Tax w/Assessment: $30,520
- Tax Amount: $5,339
- Tax Year: 2025
- Terms: Standard Sale
- Tax Total Finished Sq. Ft.: 1404
Disclosures and Reports
- Ownership: Fee Simple
- Inclusions: Refrigerator, Washer & Dryer as in condition at time of settlement.
- Lot Number: 030-016
Listed by RE/MAX Central - Blue Bell, Peggy Jacona
Sold by Keller Williams Realty Group, Daniel Visnov

Get Pre-Approved Today
Schools
Schools serving 1613 N 5th St
School District:Pennridge School District
| Name | Grades | Distance |
|---|---|---|
Deibler El School 1122 West Schwenkmill Road, Perkasie, PA 18944 | K-5 | 0.7 mi |
Pennridge North Middle School 1500 North 5th Street, Perkasie, PA 18944 | 6-8 | 0.3 mi |
Pennridge High School 1228 North 5th Street, Perkasie, PA 18944 | 9-12 | 0.5 mi |
Disclaimer:
School attendance boundaries provided by ATTOM Data Solutions and are for reference only. Contact the school directly to verify enrollment eligibility.
Price & Sales History for 1613 N 5th St
Date
Details
Price
Change
Source
7/22/2026
Sold
$490,000
11.36%
MLS
6/21/2026
Listed
$440,000
—
MLS
Disclaimer: Historical sales information is derived from public records provided by the county offices. Information is not guaranteed and should be independently verified.
1613 N 5th Street, Perkasie, PA 18944 (MLS# PABU2118450) is a Single Family property that was sold at $490,000 on July 22, 2026. Want to learn more about 1613 N 5th Street? Do you have questions about finding other Single Family real estate for sale in Perkasie? You can browse all Perkasie real estate or contact a Coldwell Banker agent to request more information.