This is a carousel with tiles that activate property listing cards. Use the previous and next buttons to navigate.
1/1
$905,000
This is a carousel with tiles that activate property listing cards. Use the previous and next buttons to navigate.
1/1
Property Description
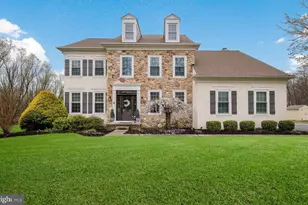
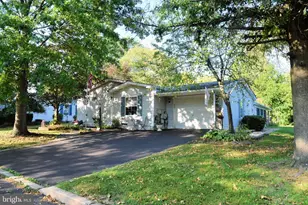
Move right in to this impeccably maintained and tastefully updated center-hall colonial on a premium lot in a sought-after, family-friendly neighborhood. This single-owner home, with over $250,000 of quality upgrades, sits on a private cul-de-sac and boasts a thoughtfully-designed floor plan ideal for everyday comfort and gracious entertaining. The interior radiates sophistication with custom wainscoting, volume ceilings and upgrades throughout. The private study features handcrafted built-ins; the sunroom showcases a gas fireplace and antique beams; and the family room is highlighted with a floor-to-ceiling, double-height, stone wood-burning fireplace flanked by built-in shelving. The formal living and dining rooms provide adaptable bonus space for welcoming guests, curling up with a book, or hosting holiday dinners. The centrally-located kitchen boasts a custom island and newer stainless steel appliances including a Bosch smart dishwasher and GE smart gas range. Upstairs, the spacious master bedroom features a volume ceiling, double closets and a renovated en-suite bathroom with a large shower, multiple shower heads, soaking tub, and radiant in-floor heat. Three additional bedrooms and a hall bath with dual vanities graciously accommodate guests or your growing family. The partially finished basement is built for fun! A tv viewing lounge, wet bar, half bath and shuffleboard table encourage memory-making gatherings. A French drain and sump pump with battery back-up ensure peace of mind. The exterior boasts professional landscaping and a large paver patio with a 30,000 gallon in-ground heated pool with rock waterfall and spa. Roast s'mores at the built-in fire pit or cozy up to the bar at the outdoor tavern while you enjoy beautiful sunsets or family movie night. Close to shopping, parks, restaurants, churches and schools, this home has it all! Experience the exceptional charm of this Bucks County gem for yourself by scheduling an appointment today!
Full Property Details
Full Property Details for 20 Endslow Ln
General
- Sold For: $905,000
- Taxes: $9,388 (2025)
- Status: Closed
- Type: Single Family
- Source: BrightMLSPhilly
- MLS ID: PABU2117460
- Added to Site: 95 day(s) ago
Interior
- Fireplace: Yes
- Number of Fireplaces: 2
- Fireplace(s): Gas/Propane
Rooms
Bathrooms
- Total Bathrooms: 4
- Full Bathrooms: 2
- Half Bathrooms: 2
- Upper Floor Baths: 2
- Upper - Full Baths: 2
- Main Floor Baths: 1
- Main - 1/2 Baths: 1
- Lower Floor Baths: 1
- Lower - 1/2 Baths: 1
Bedrooms
- Total Bedrooms: 4
- Bedrooms Upper: 4
Additional Information
- Pool: Yes
- Private Pool: Yes
- Pool Description: In Ground, Heated, Pool/Spa Combo
Exterior
- Porch/Patio/Deck: Patio(s)
Parking
- Garage: Yes
- Garage Spaces: 2
- Total Spaces: 6
- Parking Type: Attached Garage, Driveway
- Garage Description: Garage - Side Entry
Location
- Area: Hilltown Twp (10115)
- Municipality: HILLTOWN TWP
- County: BUCKS
- Subdivision: FOX VIEW HUNT
- Driving Directions: Use GPS
School Information
- School District: Pennridge
Heating & Cooling
- Central air: Yes
- Cooling Type: Central A/C
- Cooling Fuel: Electric
- Heating Type: Forced Air
- Heating Fuel: Propane - Leased
- Water Heater: Propane
Utilities
- Sewer: Public Sewer
- Water: Public
Structural Information
- Architectural Style: Colonial
- Structure Type: Detached
- Construction: Frame
- Basement: Yes
- Basement Desc.: Partially Finished
- Foundation: Concrete Perimeter
- Stories Description: Lower 1, Main, Upper 1
- Square Feet: 3,551
- Sq. Ft. Source: Estimated
- Living Area: 3,551 Sq. Ft.
- Finished Above Grnd: 3,051 Sq. Ft.
- Finished Below Grnd: 500 Sq. Ft.
- Year Built: 1996
- Year Built Source: Assessor
Unit Information
Unit 1
- Bathrooms-Lower: 1
Additional Structures
- Other Structures: Shed
Lot Features
- Lot Size (Acres): 0.75
- Lot Size (Sq. Ft.): 32,500
- Lot Size Source: Assessor
- Lot Dimensions: 125.00 x 260.00
- Zoning: RR
Financial Considerations
- Price Per Sq. Ft.: $275.29
- Assessment Year: 2025
- School Tax: $7,460
- City/TownTax: $413
- City/TownTax Freq: Annually
- County Tax: $1,514
- County Tax Freq: Annually
- Tax w/Assessment: $55,160
- Tax Amount: $9,388
- Tax Year: 2025
- Terms: Standard Sale
- Tax Total Finished Sq. Ft.: 3051
Disclosures and Reports
- Ownership: Fee Simple
- Exclusions: Office/study ceiling light fixture, main floor half bathroom mirror, upper hallway full bathroom mirrors.
- Inclusions: All in as-is condition: washer, dryer, kitchen frig, basement frig, basement tv and stereo system, basement shuffleboard, sunroom tv and soundbar.
- Lot Number: 20
Listed by EXP Realty, LLC., John Bagnell
Sold by EXP Realty, LLC, Luke Douglas Miller

Get Pre-Approved Today
Schools
Schools serving 20 Endslow Ln
School District:Pennridge School District
| Name | Grades | Distance |
|---|---|---|
Seylar El School 820 Callowhill Road, Perkasie, PA 18944 | K-5 | 0.6 mi |
Pennridge Central Middle School 144 East Walnut Street, Perkasie, PA 18944 | 6-8 | 2.3 mi |
Pennridge High School 1228 North 5th Street, Perkasie, PA 18944 | 9-12 | 3 mi |
Disclaimer:
School attendance boundaries provided by ATTOM Data Solutions and are for reference only. Contact the school directly to verify enrollment eligibility.
Price & Sales History for 20 Endslow Ln
Date
Details
Price
Change
Source
6/18/2026
Sold
$905,000
7.75%
MLS
4/08/2026
Listed
$839,900
—
MLS
Disclaimer: Historical sales information is derived from public records provided by the county offices. Information is not guaranteed and should be independently verified.
20 Endslow Lane, Perkasie, PA 18944 (MLS# PABU2117460) is a Single Family property that was sold at $905,000 on June 18, 2026. Want to learn more about 20 Endslow Lane? Do you have questions about finding other Single Family real estate for sale in Perkasie? You can browse all Perkasie real estate or contact a Coldwell Banker agent to request more information.